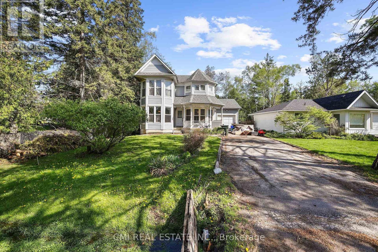
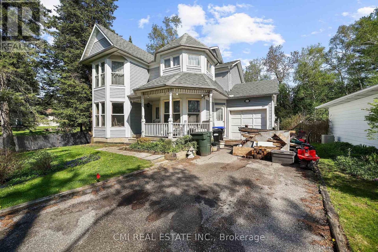
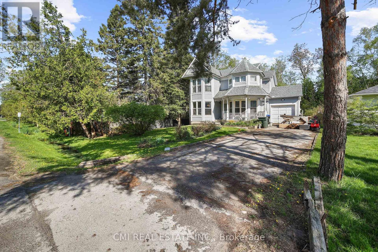
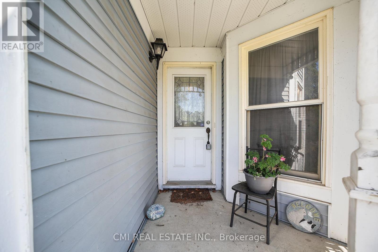

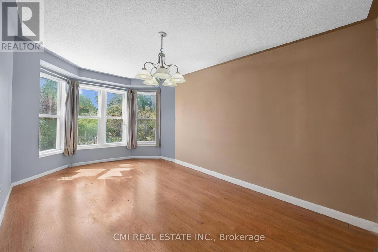
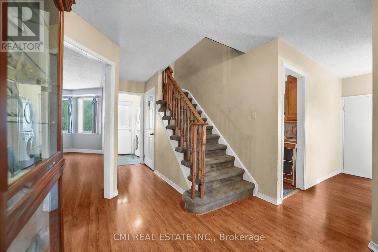
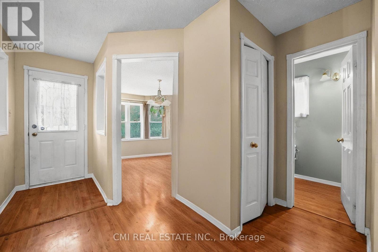
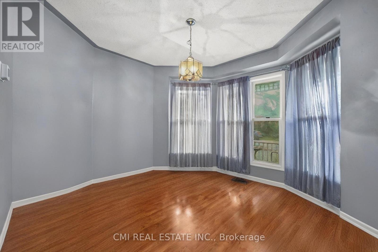
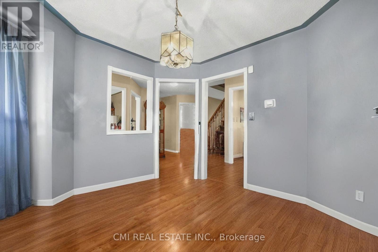
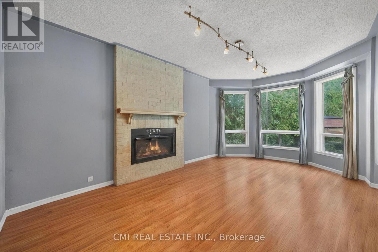
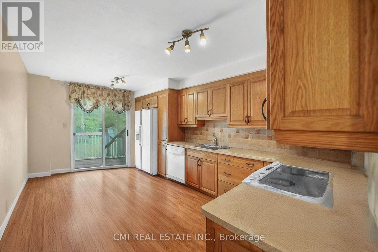
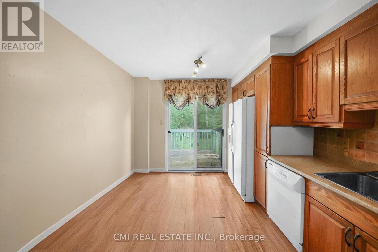
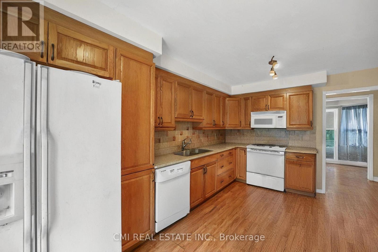
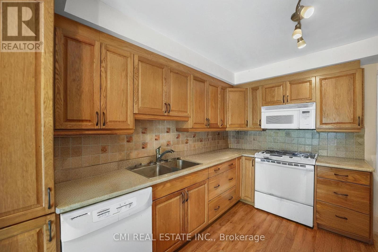
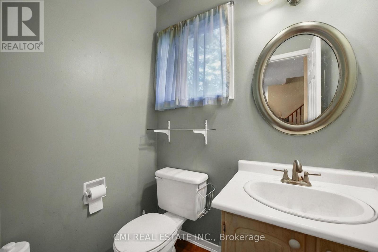
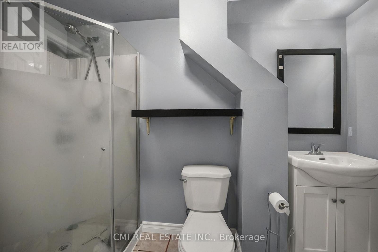
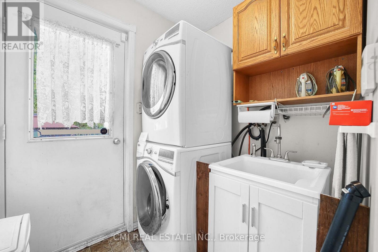
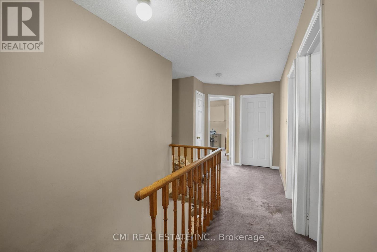
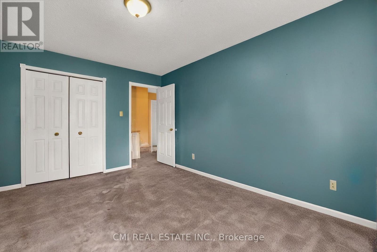
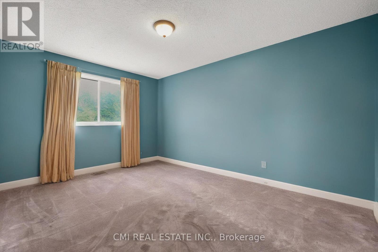
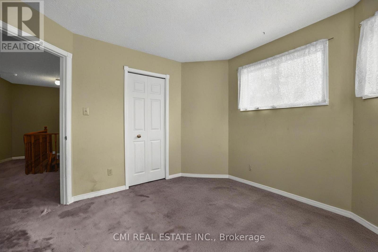
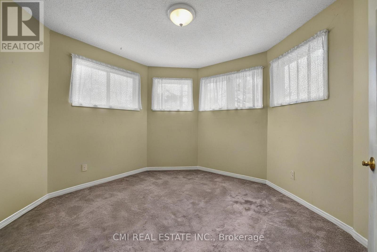
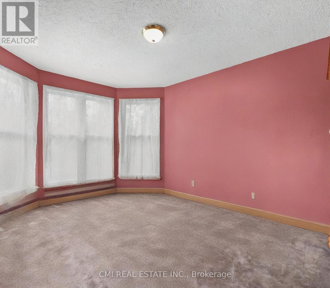
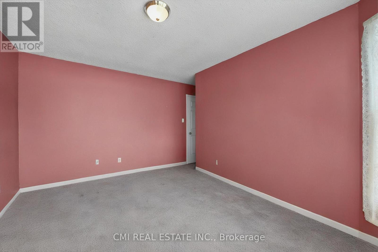
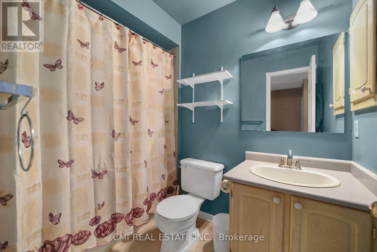
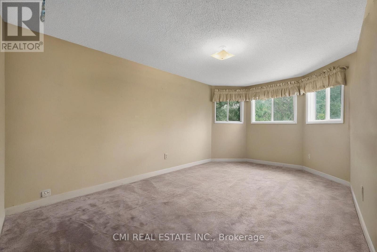
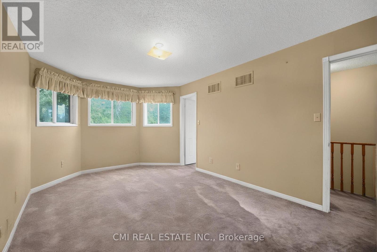
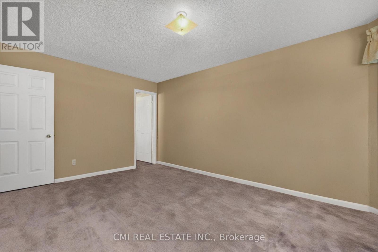
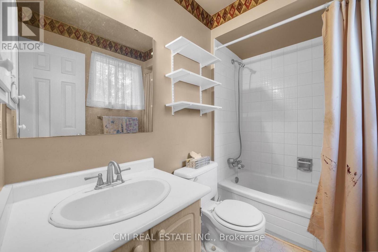
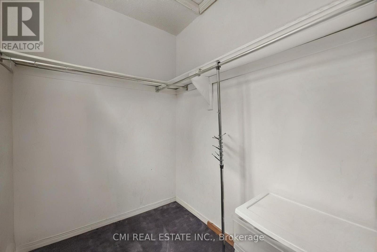
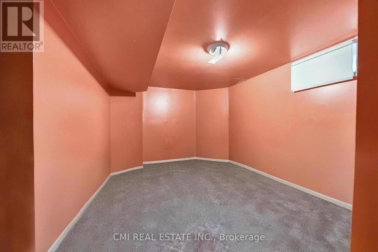
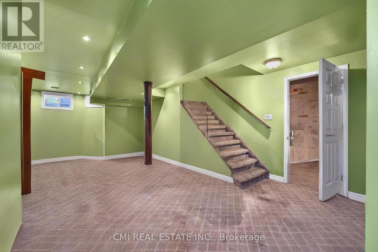
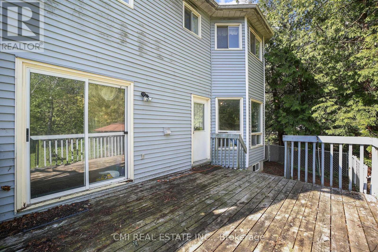
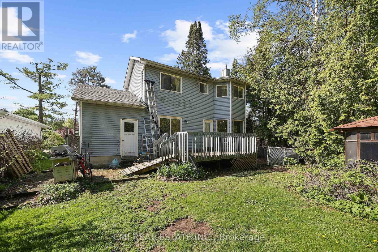
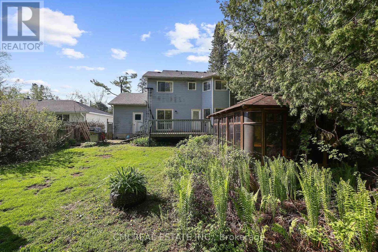
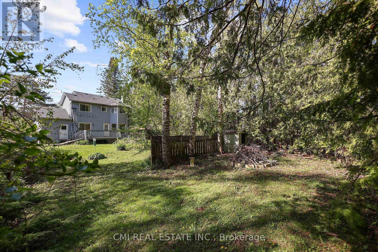
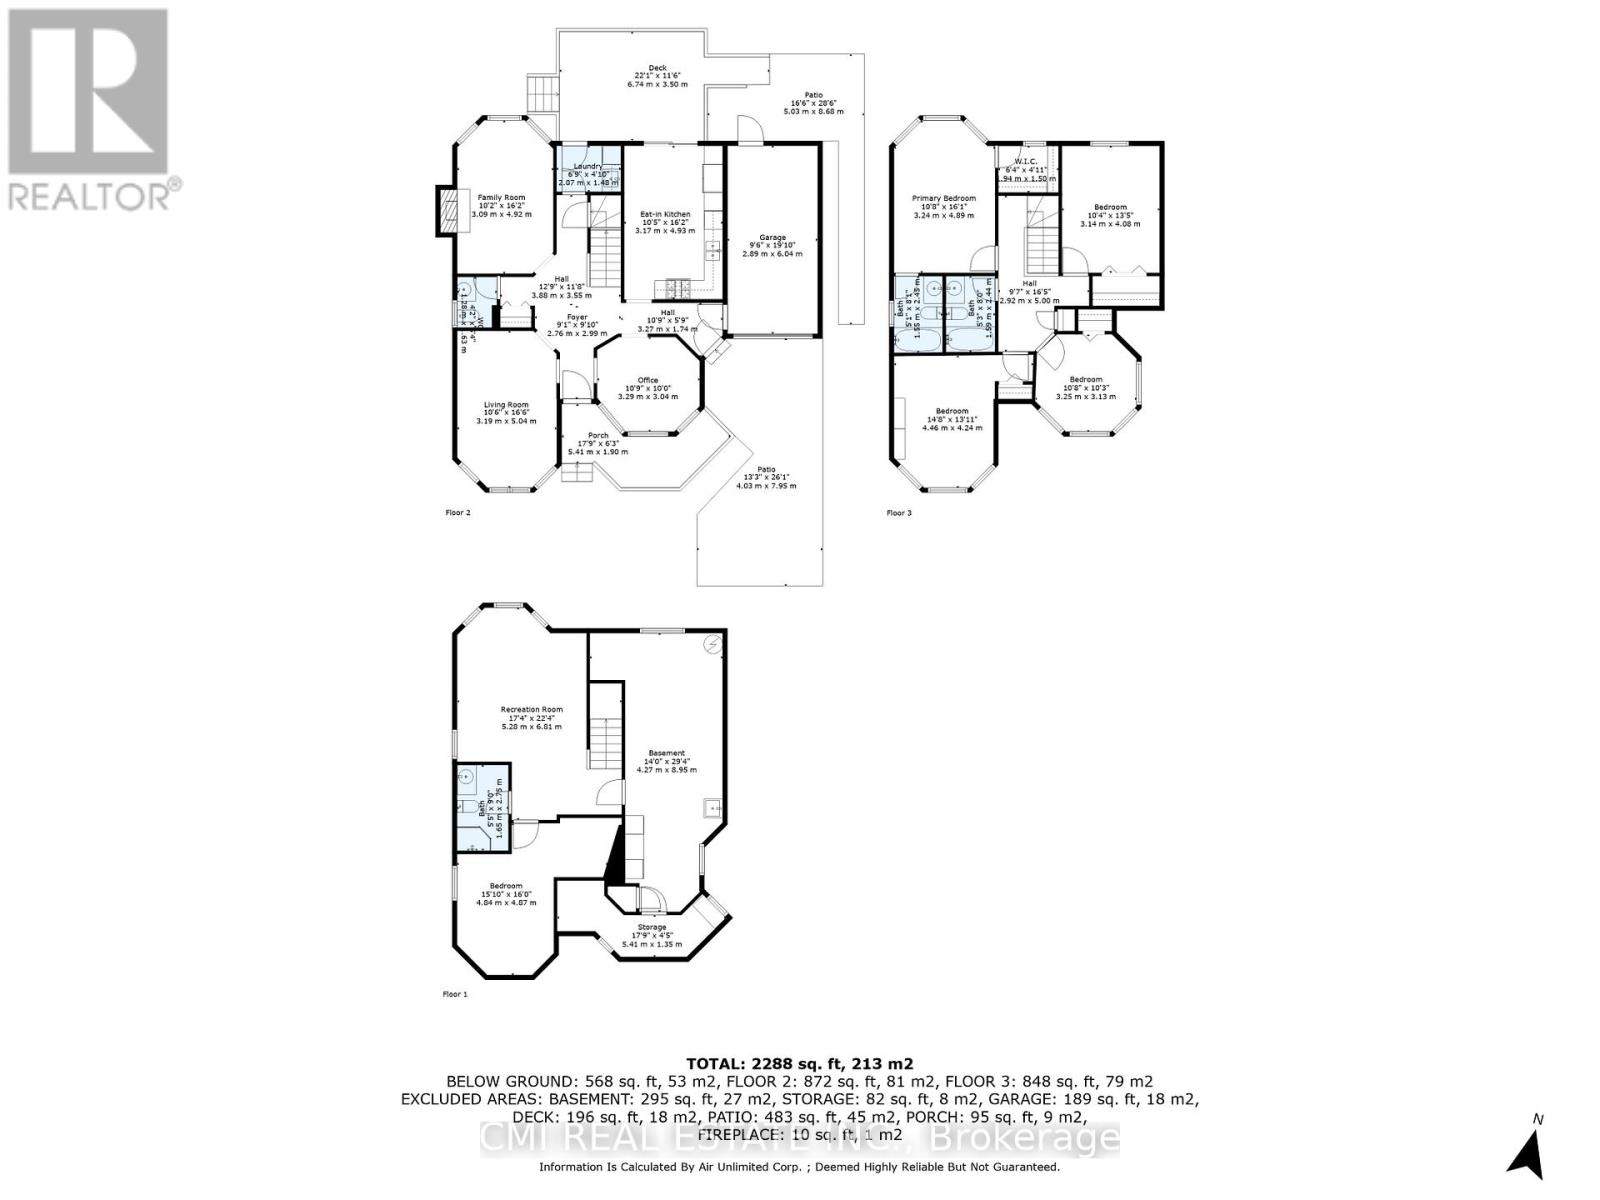
Charismatic Country home offering 4+1bed, 4 bath w/ finished sep-entrance in-law suite, approx 3000 sqft of living space situated on a generous 58x166ft lot located on the sandy shores of Lake Simcoe steps to schools, parks, beaches, marina, restaurants; Short drive to Hwy 400 offering connectivity to Toronto, Barrie, Muskoka & much more! Long driveway provides ample parking for cars, RVs, & boats. Dual entry points from covered porch & driveway w/ access to the garage leads into the bright sun-filled main lvl. * Abundance of windows * Front living comb w/ dining space ideal for buyers looking to host. Main-lvl office ideal for WFH. Cozy family room w/ fireplace. Eat-in family style kitchen W/O to rear deck. Rear mudroom comb w/ convenient main lvl laundry W/O to rear deck. * Enjoy a truly indoor/ outdoor living experience * Upper level finished w/ 4 spacious bedrooms & 2-4pc baths. Primary bedroom retreat separated from the other beds w/ 4-pc ensuite & walk-in closet. Full finished sep-entrance bsmt suite, w/ one bedroom, small kitchenette, 3-pc bath, open living comb w/ dining room, separate laundry area ideal for in-laws, guests, or rental. Fully fenced backyard surrounded by mature trees providing shade & privacy w/ large entertainment deck, netted gazebo w/ hot tub ideal for summer family enjoyment & pet lovers. (id:57919)
| MLS® Number | N12248775 |
| Property Type | Single Family |
| Community Name | Alcona |
| Amenities Near By | Park, Marina, Schools |
| Community Features | Community Centre |
| Equipment Type | Water Heater |
| Features | Guest Suite |
| Parking Space Total | 5 |
| Rental Equipment Type | Water Heater |
| Structure | Deck, Patio(s), Porch |
| Bathroom Total | 4 |
| Bedrooms Above Ground | 4 |
| Bedrooms Below Ground | 1 |
| Bedrooms Total | 5 |
| Age | 31 To 50 Years |
| Appliances | Water Heater |
| Basement Features | Apartment In Basement, Separate Entrance |
| Basement Type | N/a |
| Construction Style Attachment | Detached |
| Cooling Type | Central Air Conditioning |
| Exterior Finish | Vinyl Siding |
| Fire Protection | Controlled Entry |
| Fireplace Present | Yes |
| Foundation Type | Poured Concrete |
| Half Bath Total | 1 |
| Heating Fuel | Natural Gas |
| Heating Type | Forced Air |
| Stories Total | 2 |
| Size Interior | 2,000 - 2,500 Sqft |
| Type | House |
| Utility Water | Municipal Water |
| Attached Garage | |
| Garage |
| Acreage | No |
| Fence Type | Fenced Yard |
| Land Amenities | Park, Marina, Schools |
| Landscape Features | Landscaped |
| Sewer | Sanitary Sewer |
| Size Depth | 166 Ft ,10 In |
| Size Frontage | 58 Ft ,6 In |
| Size Irregular | 58.5 X 166.9 Ft |
| Size Total Text | 58.5 X 166.9 Ft |
| Surface Water | Lake/pond |
| Zoning Description | R1 |
| Level | Type | Length | Width | Dimensions |
|---|---|---|---|---|
| Second Level | Primary Bedroom | 3.24 m | 4.89 m | 3.24 m x 4.89 m |
| Second Level | Bedroom 2 | 4.46 m | 4.24 m | 4.46 m x 4.24 m |
| Second Level | Bedroom 3 | 3.14 m | 4.08 m | 3.14 m x 4.08 m |
| Second Level | Bedroom 4 | 3.25 m | 3.13 m | 3.25 m x 3.13 m |
| Basement | Living Room | 5.28 m | 6.81 m | 5.28 m x 6.81 m |
| Basement | Bedroom 5 | 4.84 m | 4.87 m | 4.84 m x 4.87 m |
| Basement | Utility Room | 4.27 m | 8.95 m | 4.27 m x 8.95 m |
| Basement | Cold Room | 5.41 m | 1.35 m | 5.41 m x 1.35 m |
| Main Level | Foyer | 2.76 m | 2.99 m | 2.76 m x 2.99 m |
| Main Level | Living Room | 3.19 m | 5.04 m | 3.19 m x 5.04 m |
| Main Level | Family Room | 3.09 m | 4.92 m | 3.09 m x 4.92 m |
| Main Level | Kitchen | 3.17 m | 4.93 m | 3.17 m x 4.93 m |
| Main Level | Office | 3.29 m | 3.04 m | 3.29 m x 3.04 m |
| Main Level | Mud Room | 2.07 m | 1.48 m | 2.07 m x 1.48 m |
https://www.realtor.ca/real-estate/28528500/864-lebanon-drive-innisfil-alcona-alcona
Contact us for more information
Bryan Justin Jaskolka
Salesperson
(888) 465-9229
(888) 465-8329

The trademarks REALTOR®, REALTORS®, and the REALTOR® logo are controlled by The Canadian Real Estate Association (CREA) and identify real estate professionals who are members of CREA. The trademarks MLS®, Multiple Listing Service® and the associated logos are owned by The Canadian Real Estate Association (CREA) and identify the quality of services provided by real estate professionals who are members of CREA. The trademark DDF® is owned by The Canadian Real Estate Association (CREA) and identifies CREA's Data Distribution Facility (DDF®)