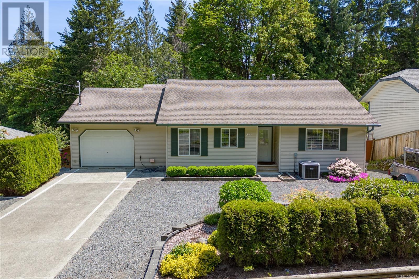
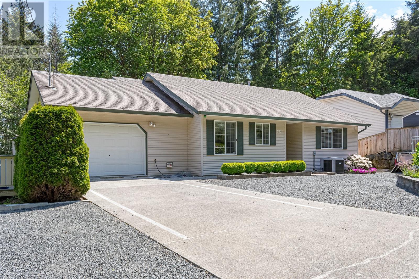
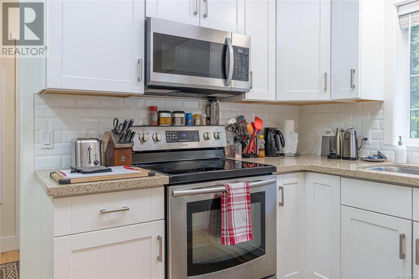
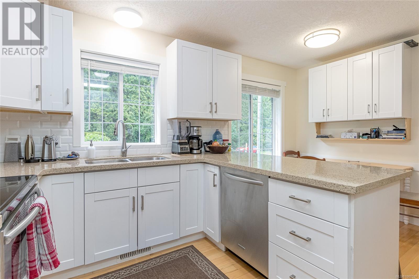
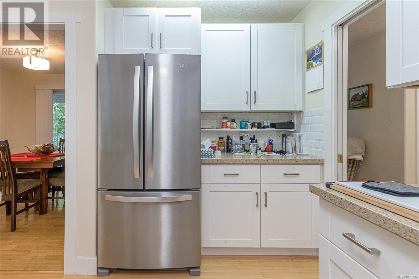
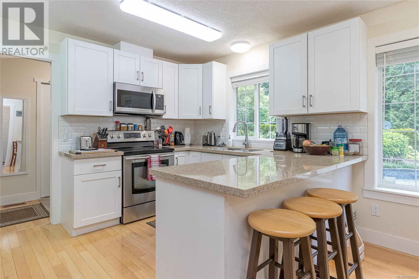
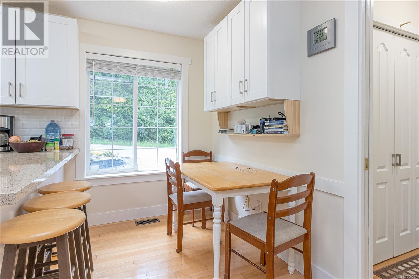
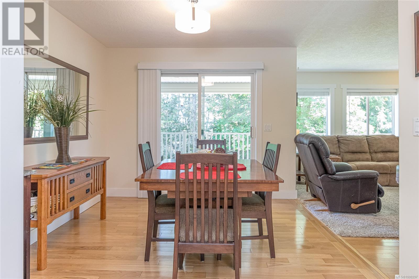
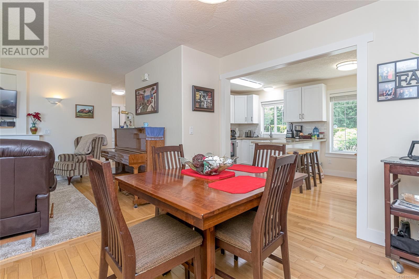
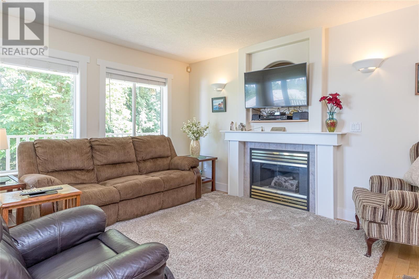
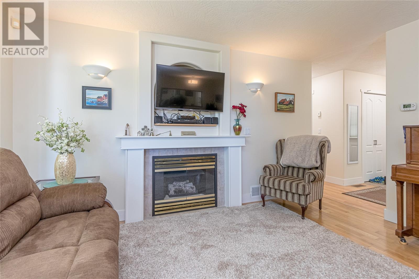
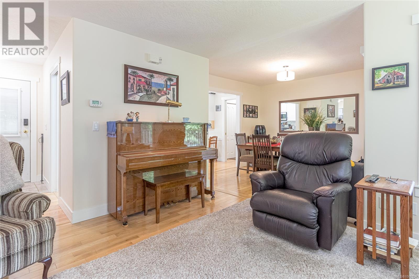
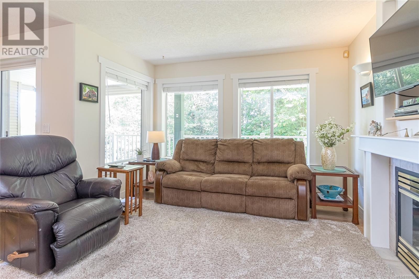
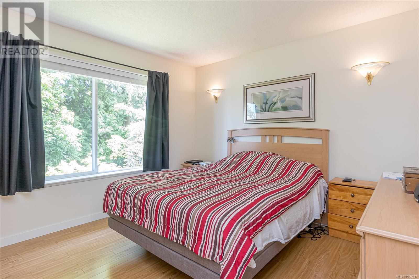
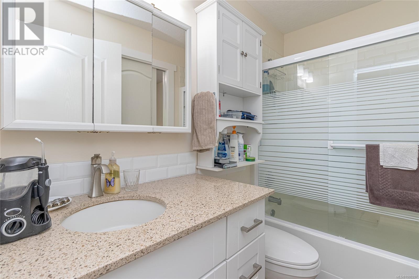
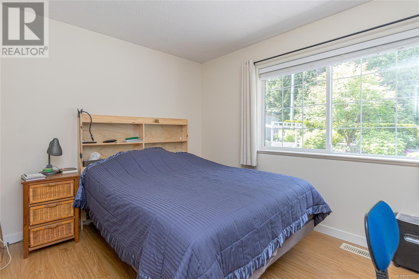

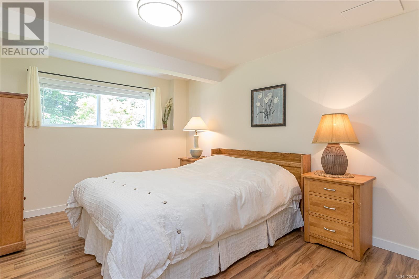
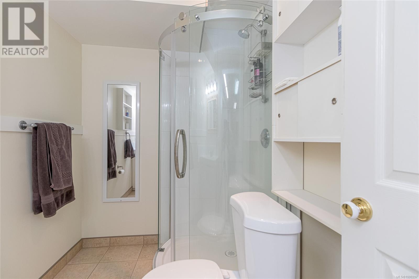
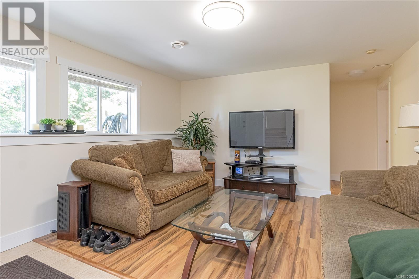
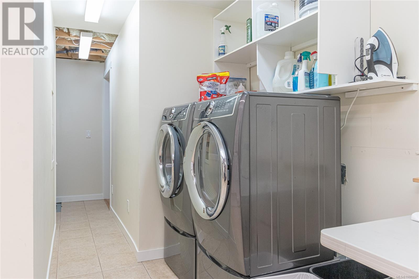
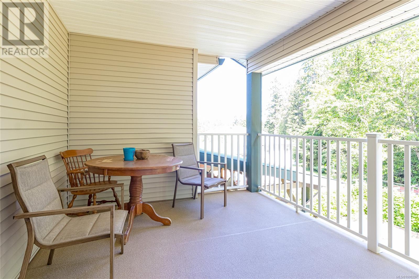
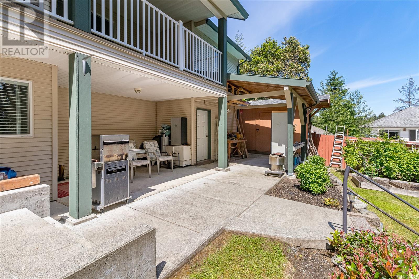
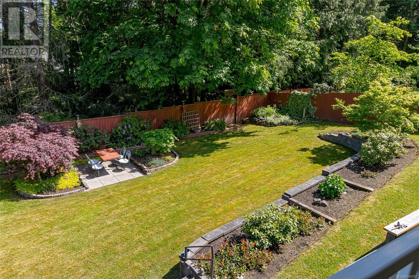
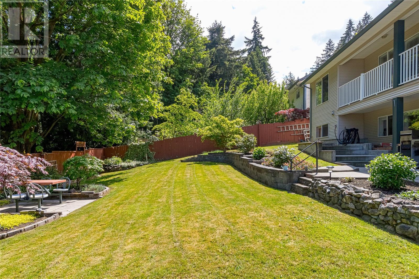
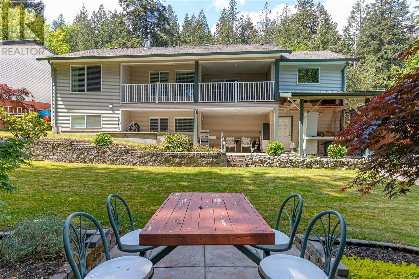
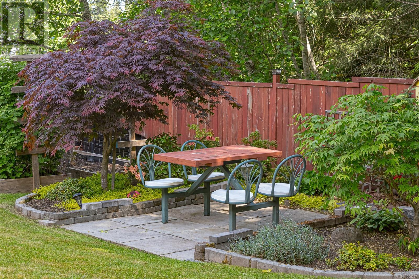
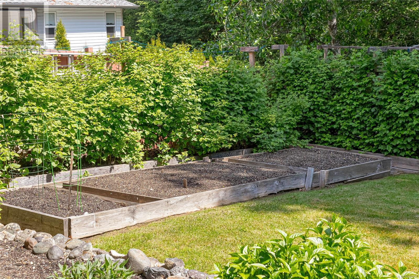
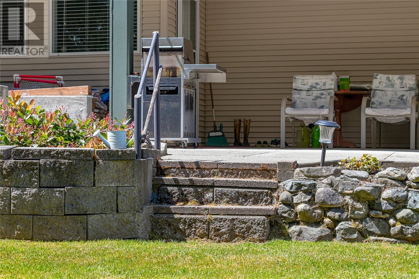
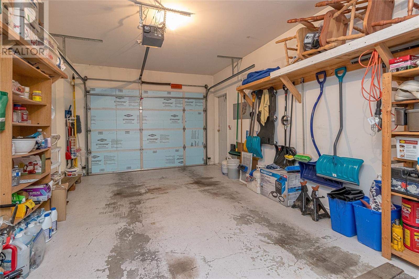
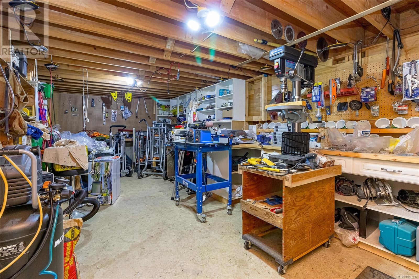
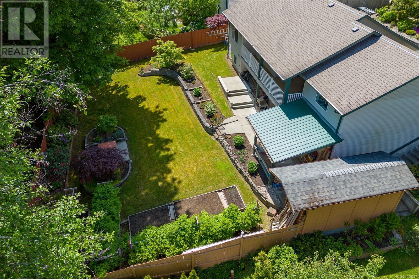
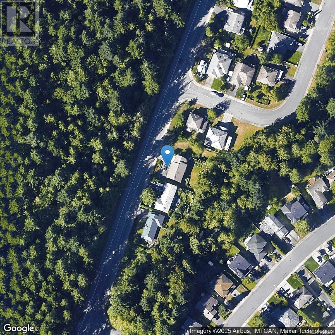
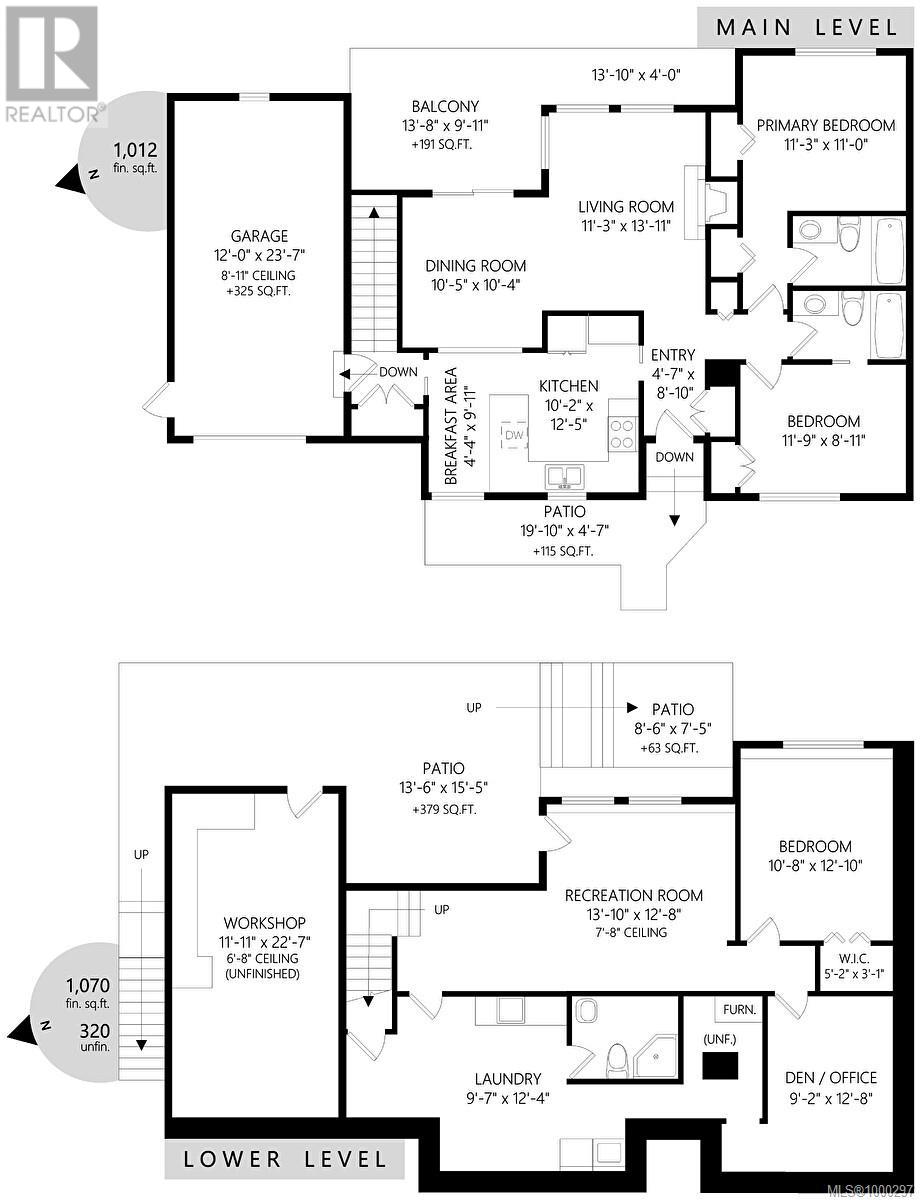
Conveniently located across the street from Colliery Dam Park with access to walking trails you will find this level entry full basement home in Oak Hills Development which is a family oriented neighbourhood.This immaculate 3 bed, 3 bath with updated bright kitchen with white cabinetry,quartz countertops & opens to ajoining eating nook.The dining room has access to a covered back deck which is ideal for BBQ, entertaining & overlooks a landscaped fenced private backyard with raised garden beds & borders a wooded nature park with a creek running through it. Living Room off the dining area features a gas fireplace. Maple hardwood floor throughout on the main level.The primary bedroom boasts a walk-in closet & 4pc ensuite. Downstairs is a family room with access to patio, den, bedroom, 3pc bathroom & laundry. Workshop under single car garage, storage shed & RV parking. Forced air natural gas furnace & heat pump. Close to all levels of Schools, University, Ice Arena, Parks & Swimming Pool. (id:57919)
| MLS® Number | 1000297 |
| Property Type | Single Family |
| Neigbourhood | South Nanaimo |
| Features | Other |
| Parking Space Total | 4 |
| Structure | Patio(s) |
| Bathroom Total | 3 |
| Bedrooms Total | 3 |
| Constructed Date | 1998 |
| Cooling Type | Air Conditioned, Fully Air Conditioned |
| Fireplace Present | Yes |
| Fireplace Total | 1 |
| Heating Fuel | Natural Gas |
| Heating Type | Forced Air, Heat Pump |
| Size Interior | 2,727 Sqft |
| Total Finished Area | 2082 Sqft |
| Type | House |
| Acreage | No |
| Size Irregular | 8579 |
| Size Total | 8579 Sqft |
| Size Total Text | 8579 Sqft |
| Zoning Description | R 5 |
| Zoning Type | Residential |
| Level | Type | Length | Width | Dimensions |
|---|---|---|---|---|
| Lower Level | Bathroom | 3-Piece | ||
| Lower Level | Patio | 13'6 x 15'5 | ||
| Lower Level | Bedroom | 10'8 x 12'10 | ||
| Lower Level | Workshop | 11'11 x 22'7 | ||
| Lower Level | Laundry Room | 9'7 x 12'4 | ||
| Lower Level | Den | 9'2 x 12'8 | ||
| Lower Level | Family Room | 13'10 x 12'8 | ||
| Main Level | Bathroom | 4-Piece | ||
| Main Level | Bathroom | 4-Piece | ||
| Main Level | Balcony | 13'8 x 9'11 | ||
| Main Level | Bedroom | 11'9 x 8'11 | ||
| Main Level | Living Room | 11'3 x 11'11 | ||
| Main Level | Primary Bedroom | 11 ft | Measurements not available x 11 ft | |
| Main Level | Dining Nook | 4'4 x 9'11 | ||
| Main Level | Dining Room | 10'5 x 10'4 | ||
| Main Level | Entrance | 4'7 x 8'10 | ||
| Main Level | Kitchen | 10'2 x 12'5 |
https://www.realtor.ca/real-estate/28359242/871-harewood-mines-rd-nanaimo-south-nanaimo
Contact us for more information
Wendell Specken
(250) 756-2112
(250) 756-9144
www.suttonnanaimo.com/

The trademarks REALTOR®, REALTORS®, and the REALTOR® logo are controlled by The Canadian Real Estate Association (CREA) and identify real estate professionals who are members of CREA. The trademarks MLS®, Multiple Listing Service® and the associated logos are owned by The Canadian Real Estate Association (CREA) and identify the quality of services provided by real estate professionals who are members of CREA. The trademark DDF® is owned by The Canadian Real Estate Association (CREA) and identifies CREA's Data Distribution Facility (DDF®)