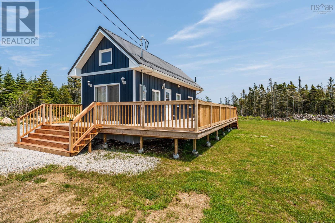
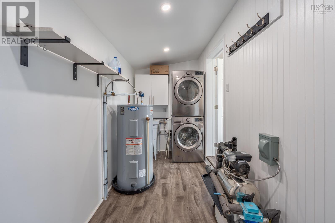
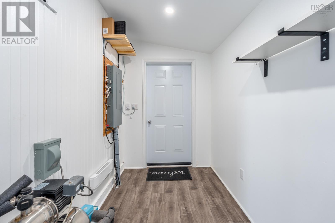
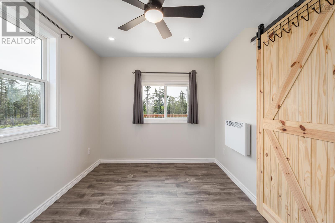
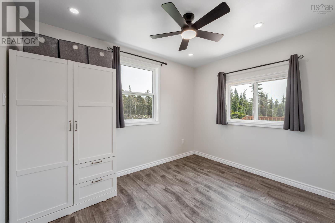
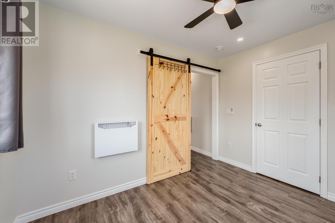
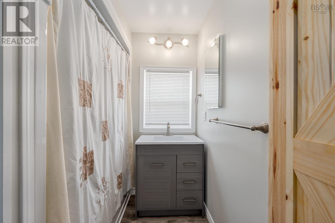
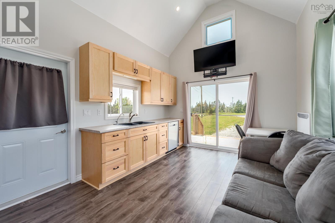
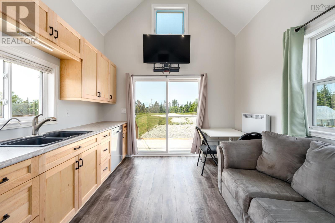
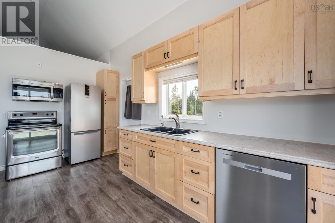
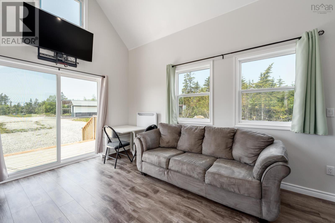
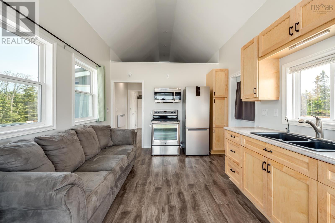
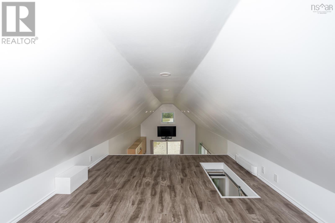
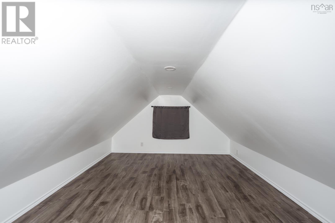
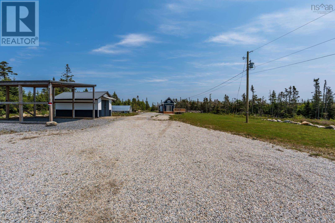
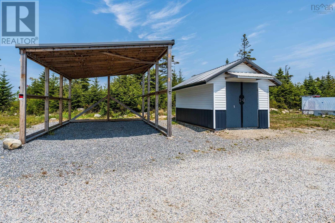
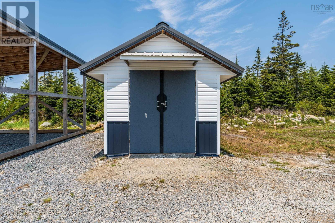
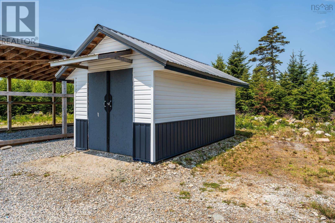
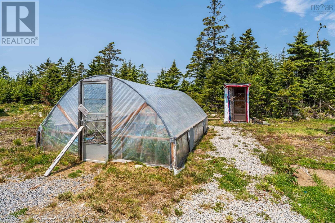
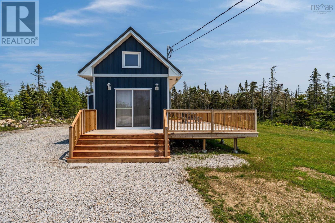
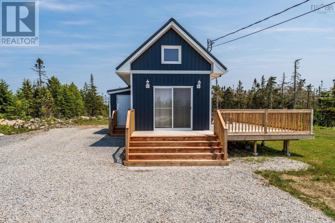
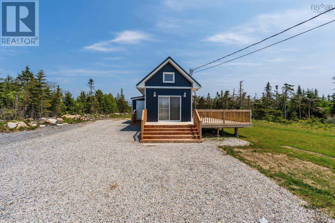
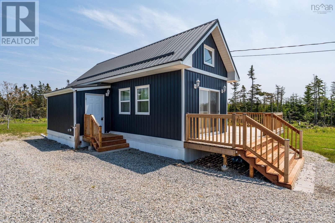
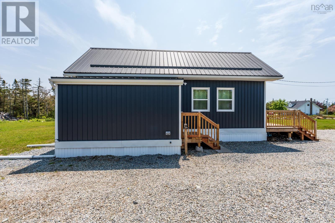
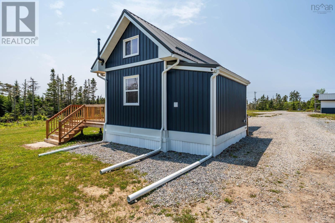
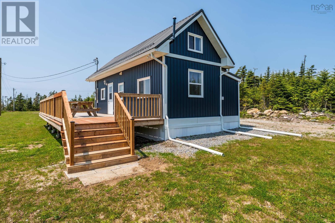
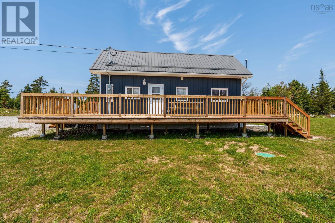
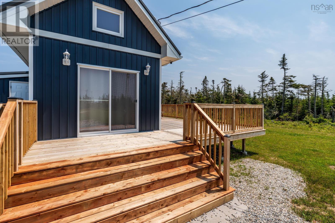
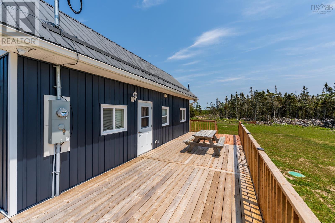
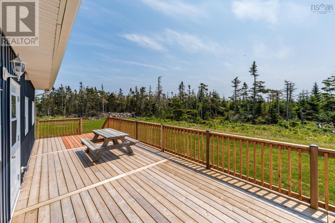
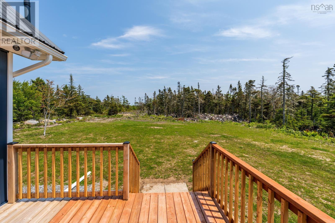
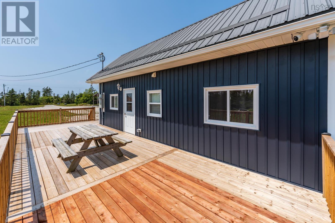

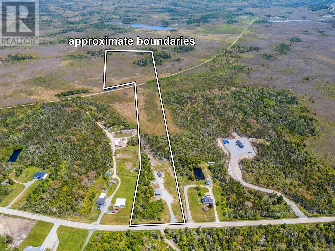
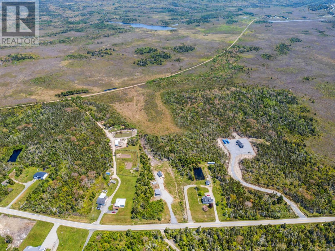
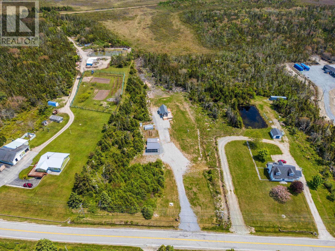
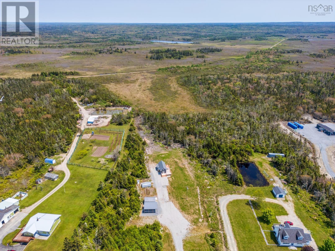
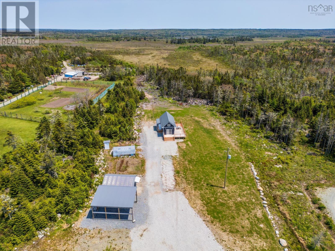
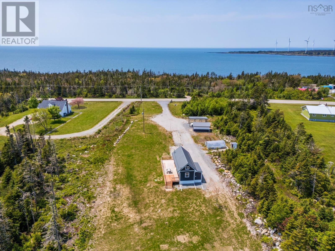
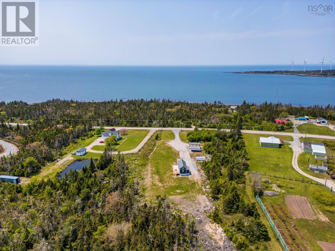
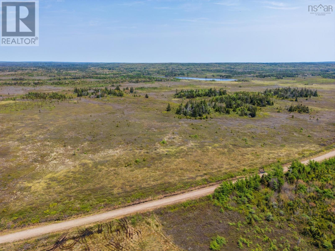
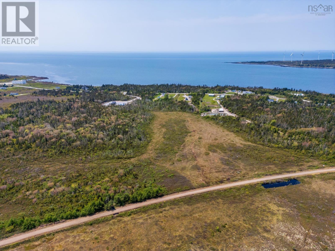
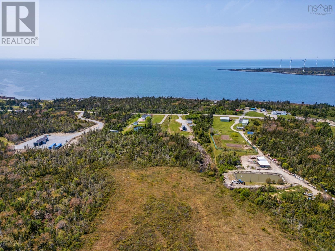
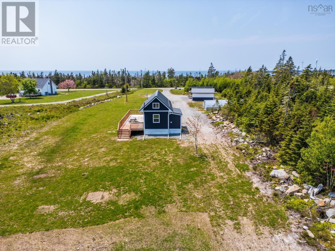
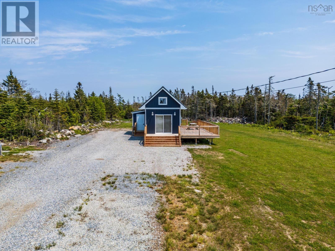
Embrace the beauty of coastal living in this move-in ready, ultra-efficient home nestled in the peaceful seaside community of Charlesville, part of Nova Scotia's stunning Southwest Shore. This thoughtfully designed 1-bedroom, 1-bathroom home features an open-concept kitchen and living area with vaulted ceilings, creating a bright and airy space. A cozy loft provides additional room for a second bedroom, studio, or reading nook. Set on nearly 20 acres of partially forested land, there's ample space to explore, garden, or expand-perfect for those dreaming of a self-sufficient lifestyle. Whether you're sipping your morning coffee with a sea breeze or stargazing in total tranquility, this property is your gateway to a slower, more intentional way of life. The South Shore of Nova Scotia is known for its rugged coastline, white sand beaches, and charming fishing villages. Just a short drive from scenic harbours and fresh seafood markets, you'll experience the best of East Coast living-boating, beachcombing, and coastal hiking right at your doorstep. Outbuildings include a greenhouse, a garden tool shed, a 10' x 20' utility shed, and a spacious 24' x 16' carport-plenty of room for storage, hobbies, or homesteading tools. Everything on this property is virtually brand new, offering years of low-maintenance enjoyment. Whether you envision a year-round residence, seasonal retreat, short-term rental, or off-grid haven, this unique property offers the freedom to live your coastal dream. (id:57919)
| MLS® Number | 202513758 |
| Property Type | Single Family |
| Community Name | Charlesville |
| Amenities Near By | Place Of Worship |
| Community Features | School Bus |
| Features | Treed |
| Structure | Shed |
| Bathroom Total | 1 |
| Bedrooms Above Ground | 1 |
| Bedrooms Total | 1 |
| Appliances | Stove, Dishwasher, Dryer, Washer, Microwave Range Hood Combo, Refrigerator |
| Basement Type | Crawl Space |
| Constructed Date | 2024 |
| Construction Style Attachment | Detached |
| Exterior Finish | Vinyl |
| Flooring Type | Vinyl Plank |
| Stories Total | 2 |
| Size Interior | 580 Sqft |
| Total Finished Area | 580 Sqft |
| Type | House |
| Utility Water | Dug Well |
| Carport | |
| Gravel | |
| Parking Space(s) |
| Acreage | Yes |
| Land Amenities | Place Of Worship |
| Landscape Features | Partially Landscaped |
| Sewer | Septic System |
| Size Irregular | 19.62 |
| Size Total | 19.62 Ac |
| Size Total Text | 19.62 Ac |
| Level | Type | Length | Width | Dimensions |
|---|---|---|---|---|
| Second Level | Other | 11.0 x 15.7 | ||
| Main Level | Other | 15.4 x 10.11 | ||
| Main Level | Bath (# Pieces 1-6) | 11.0 x 6.3 | ||
| Main Level | Bedroom | 11.0 x 8.7 | ||
| Main Level | Laundry / Bath | 14.0 x 5.7 |
https://www.realtor.ca/real-estate/28430495/8748-3-highway-charlesville-charlesville
Contact us for more information

Angelica Howard
(902) 881-2760

The trademarks REALTOR®, REALTORS®, and the REALTOR® logo are controlled by The Canadian Real Estate Association (CREA) and identify real estate professionals who are members of CREA. The trademarks MLS®, Multiple Listing Service® and the associated logos are owned by The Canadian Real Estate Association (CREA) and identify the quality of services provided by real estate professionals who are members of CREA. The trademark DDF® is owned by The Canadian Real Estate Association (CREA) and identifies CREA's Data Distribution Facility (DDF®)