
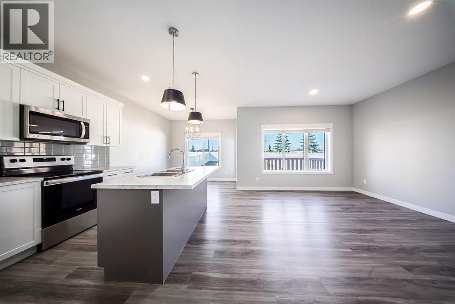
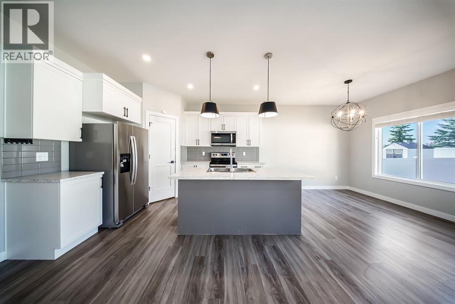
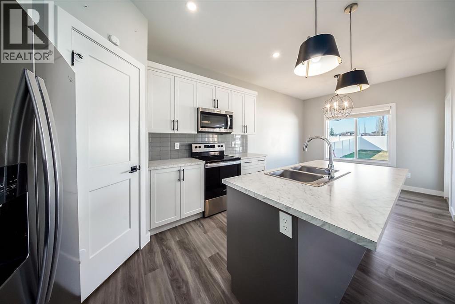
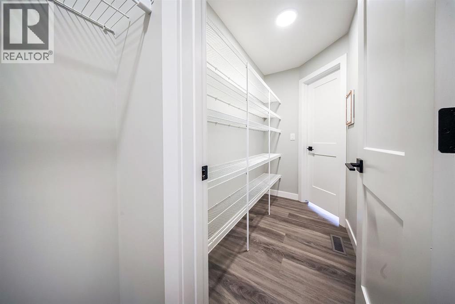
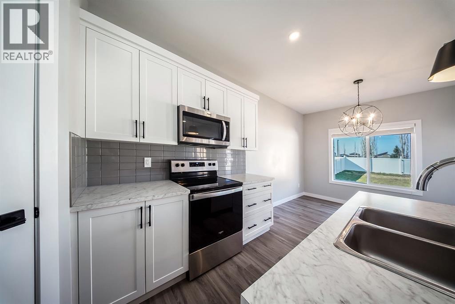
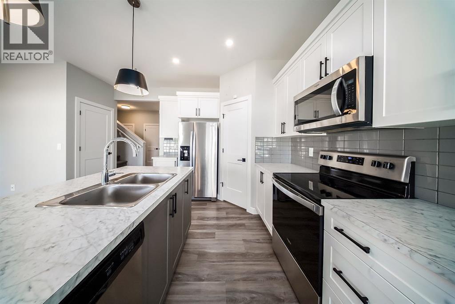
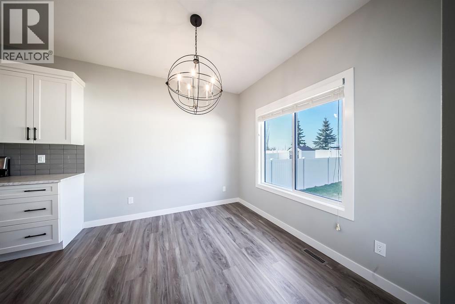
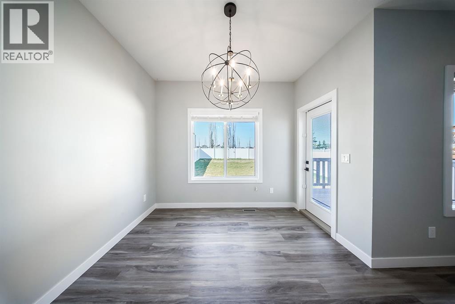
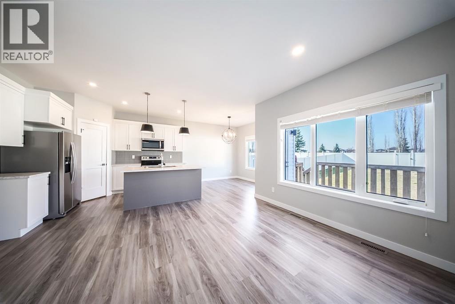
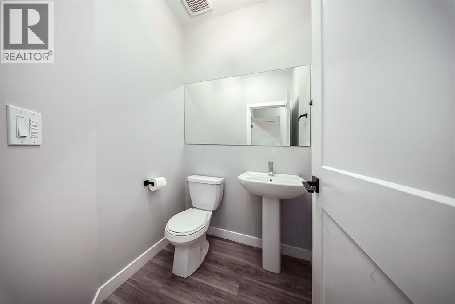
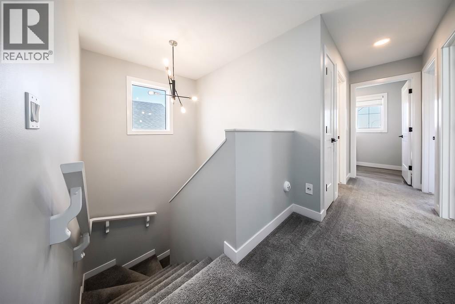
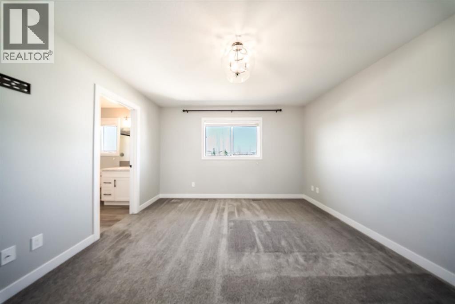
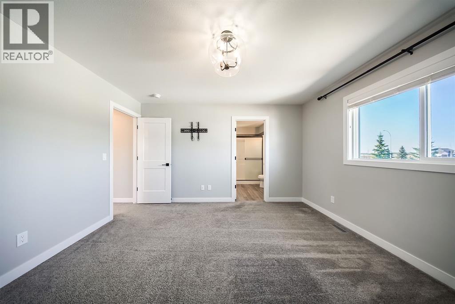
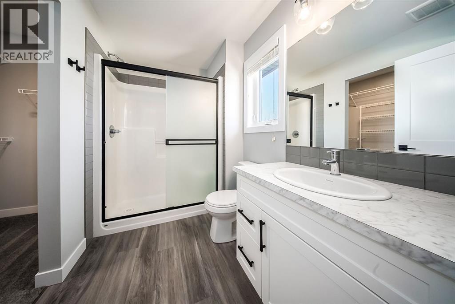
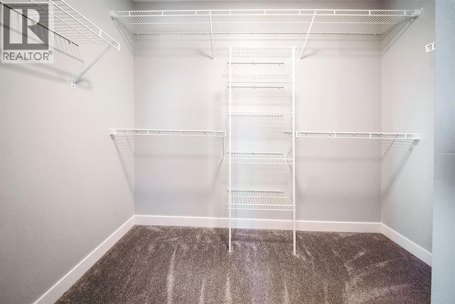
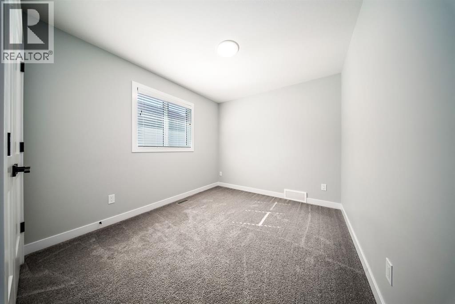
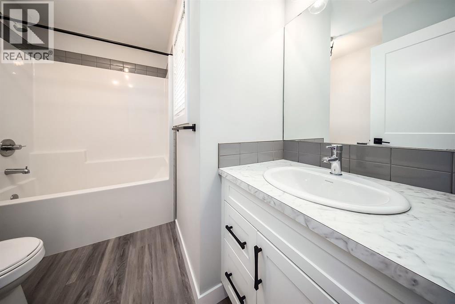
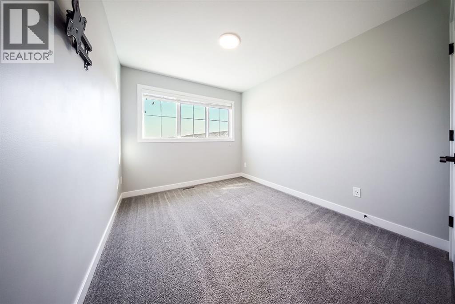
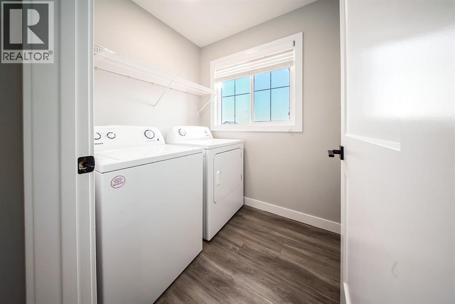
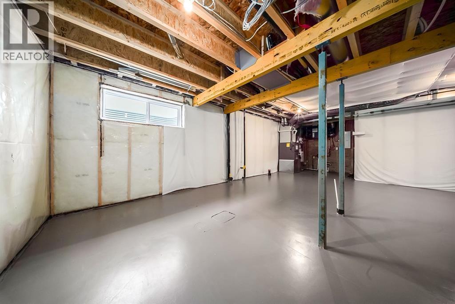
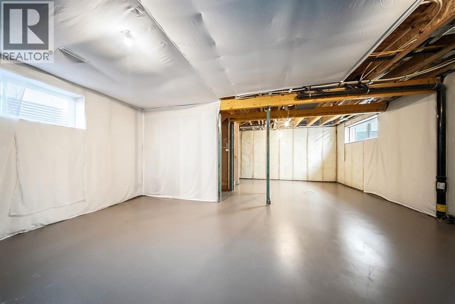
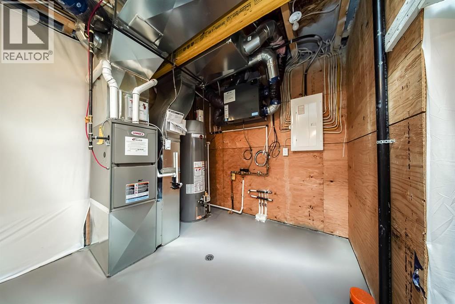
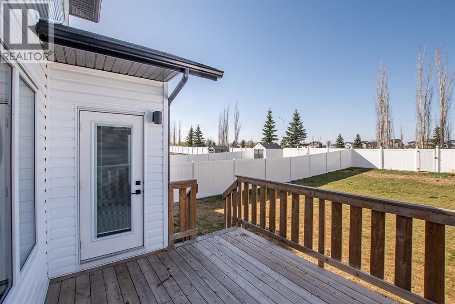
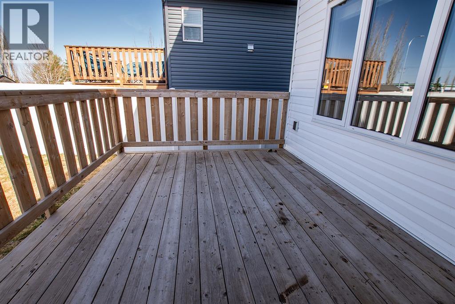
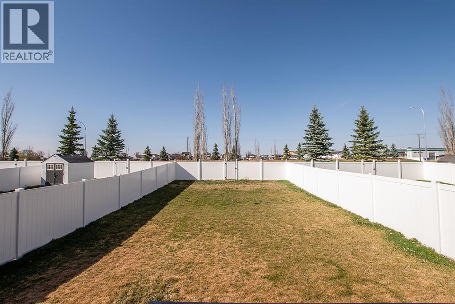
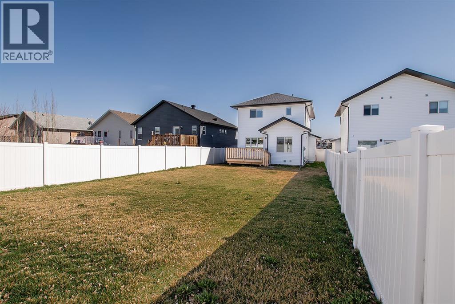
This well kept home will impress you with all that it has to offer. Built by the highly respected Abbey Platinum Master Built, the open design with the kitchen looking onto the great room is ideal for enjoying time with family & friends. The stylish kitchen offers an abundance of cabinetry and countertop space including an island with a sink. There is a walk through pantry that leads to the attached garage. There is natural light that streams through the windows in the dining area and great room making this a bright home. The dining area leads out to the deck and the good sized fenced backyard with no neighbours behind. Upstairs offers 3 bedrooms including the primary bedroom with an ensuite. The laundry is conveniently located on the bedroom level. The basement is open for your storage needs or future development plans. This quality built home offers roughed in floor heating. Penhold is a growing community with schools, parks and many amenities and is minutes from the City of Red Deer. (id:57919)
| MLS® Number | A2245782 |
| Property Type | Single Family |
| Community Name | Hawkridge Estates |
| Amenities Near By | Park, Playground, Schools, Shopping |
| Features | Pvc Window, No Neighbours Behind, Closet Organizers |
| Parking Space Total | 4 |
| Plan | 1322866 |
| Structure | Deck |
| Bathroom Total | 3 |
| Bedrooms Above Ground | 3 |
| Bedrooms Total | 3 |
| Appliances | Refrigerator, Dishwasher, Range, Microwave Range Hood Combo |
| Basement Development | Unfinished |
| Basement Type | Full (unfinished) |
| Constructed Date | 2021 |
| Construction Material | Wood Frame |
| Construction Style Attachment | Detached |
| Cooling Type | None |
| Flooring Type | Carpeted, Laminate |
| Foundation Type | Poured Concrete |
| Half Bath Total | 1 |
| Heating Type | Forced Air, In Floor Heating |
| Stories Total | 2 |
| Size Interior | 1,495 Sqft |
| Total Finished Area | 1495.3 Sqft |
| Type | House |
| Attached Garage | 2 |
| Acreage | No |
| Fence Type | Fence |
| Land Amenities | Park, Playground, Schools, Shopping |
| Landscape Features | Landscaped |
| Size Depth | 43.69 M |
| Size Frontage | 11.21 M |
| Size Irregular | 5137.00 |
| Size Total | 5137 Sqft|4,051 - 7,250 Sqft |
| Size Total Text | 5137 Sqft|4,051 - 7,250 Sqft |
| Zoning Description | R1c |
| Level | Type | Length | Width | Dimensions |
|---|---|---|---|---|
| Basement | Furnace | 8.83 Ft x 5.08 Ft | ||
| Main Level | Foyer | 15.92 Ft x 4.92 Ft | ||
| Main Level | Living Room | 12.42 Ft x 13.17 Ft | ||
| Main Level | Kitchen | 9.50 Ft x 11.83 Ft | ||
| Main Level | Dining Room | 9.92 Ft x 9.92 Ft | ||
| Main Level | 2pc Bathroom | 4.92 Ft x 4.92 Ft | ||
| Upper Level | Primary Bedroom | 12.58 Ft x 13.33 Ft | ||
| Upper Level | 3pc Bathroom | 8.83 Ft x 5.83 Ft | ||
| Upper Level | Bedroom | 8.92 Ft x 13.17 Ft | ||
| Upper Level | 4pc Bathroom | 8.83 Ft x 7.00 Ft | ||
| Upper Level | Bedroom | 8.92 Ft x 13.25 Ft | ||
| Upper Level | Laundry Room | 6.33 Ft x 5.50 Ft |
https://www.realtor.ca/real-estate/28713211/88-henderson-crescent-penhold-hawkridge-estates
Contact us for more information

Brenda Bowness
Associate
(587) 272-0221
century21maximum.ca/

Dennis Bowness
Associate
(587) 272-0221
century21maximum.ca/

The trademarks REALTOR®, REALTORS®, and the REALTOR® logo are controlled by The Canadian Real Estate Association (CREA) and identify real estate professionals who are members of CREA. The trademarks MLS®, Multiple Listing Service® and the associated logos are owned by The Canadian Real Estate Association (CREA) and identify the quality of services provided by real estate professionals who are members of CREA. The trademark DDF® is owned by The Canadian Real Estate Association (CREA) and identifies CREA's Data Distribution Facility (DDF®)