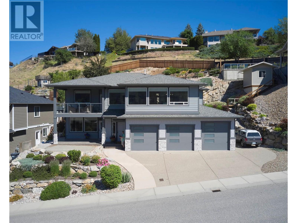
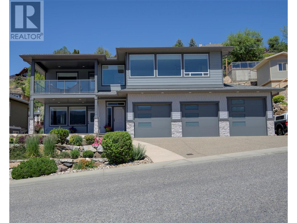
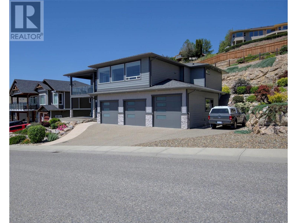
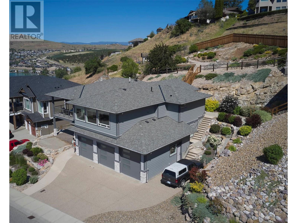
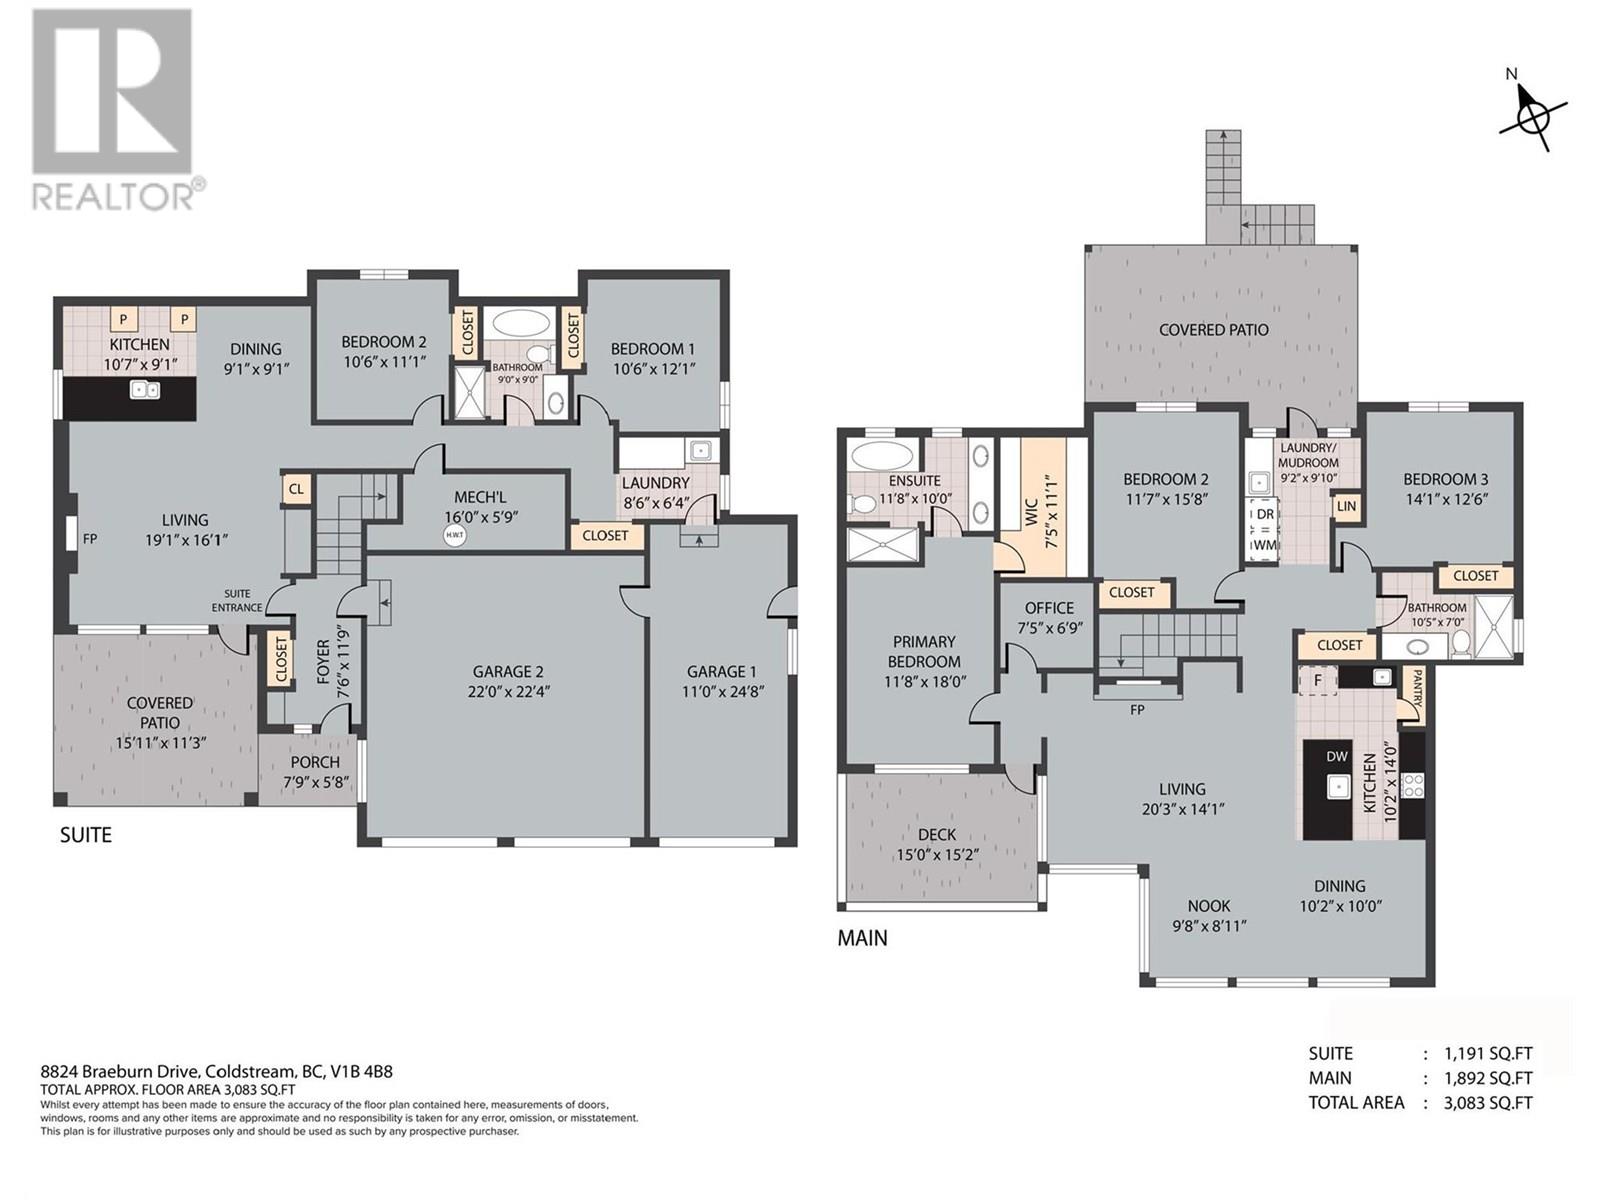
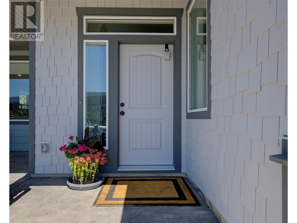
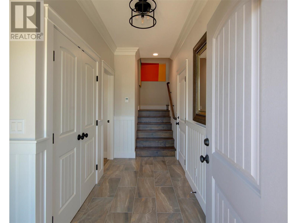
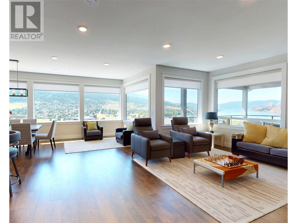
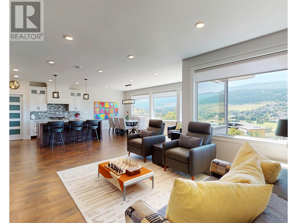
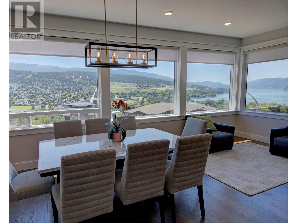
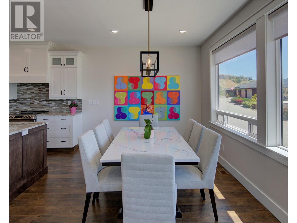
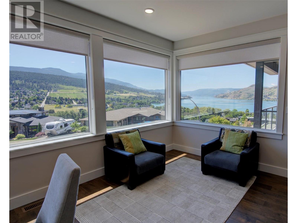
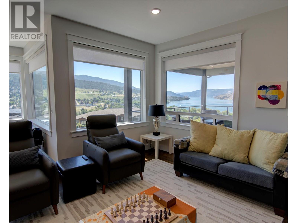
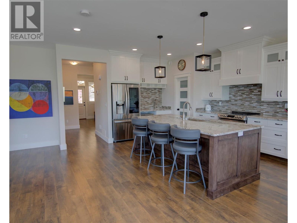
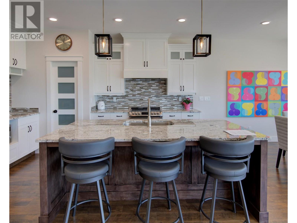
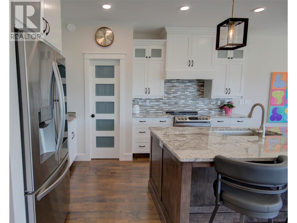
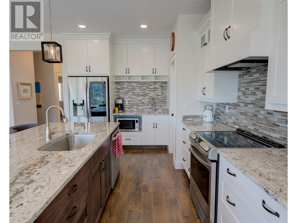
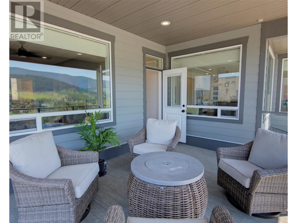
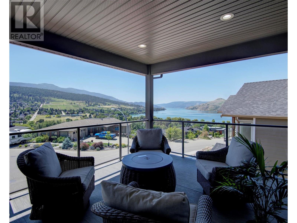
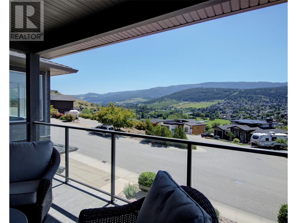
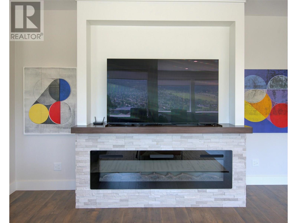
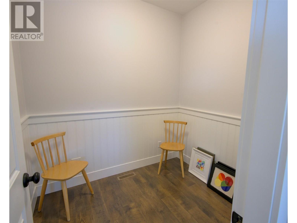
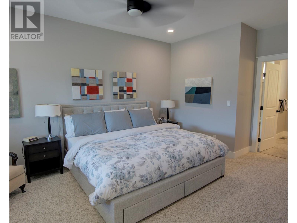
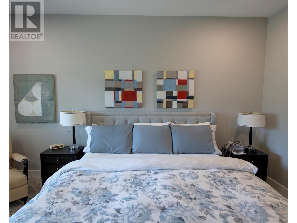
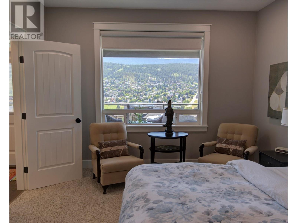
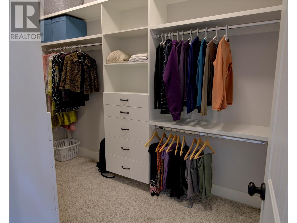
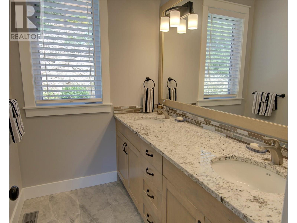
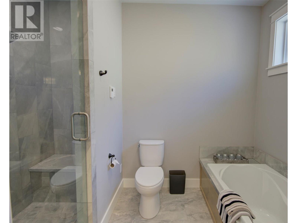
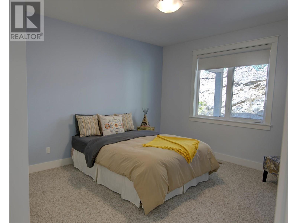
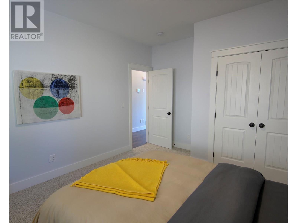
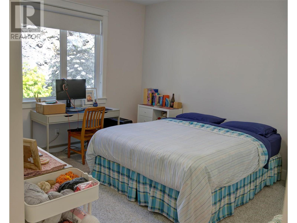
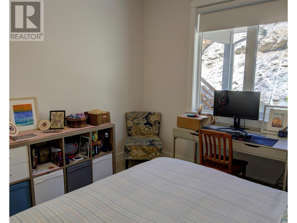
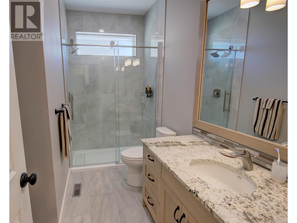
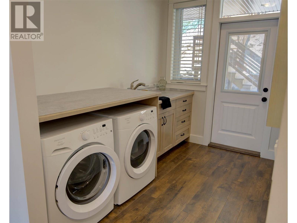

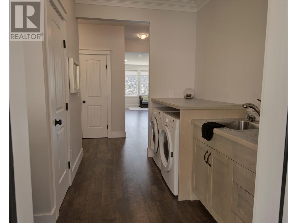
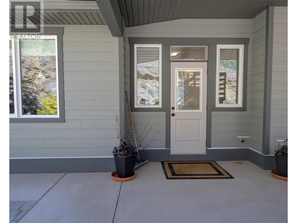
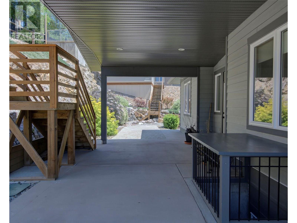
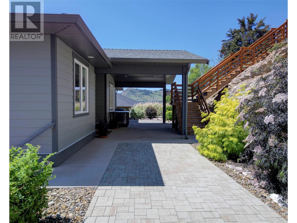
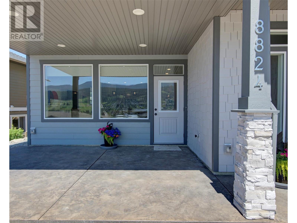
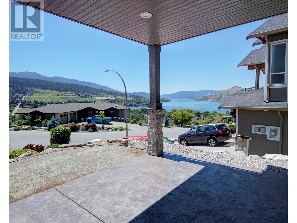
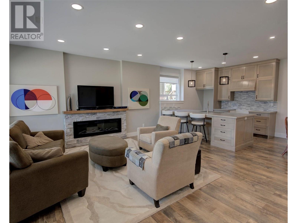
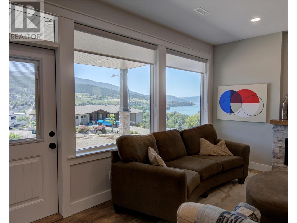

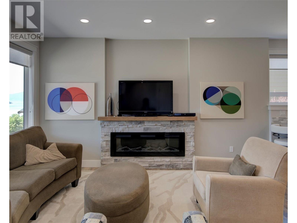
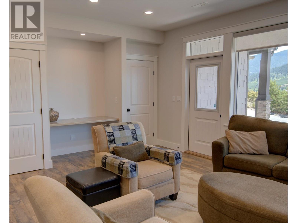
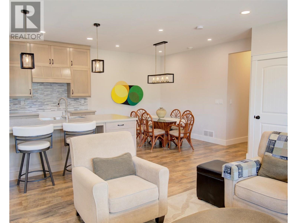

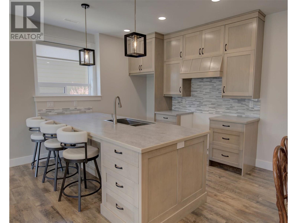

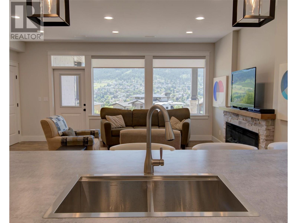
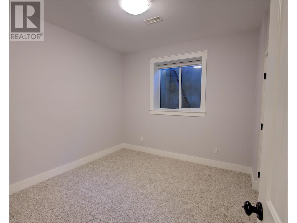


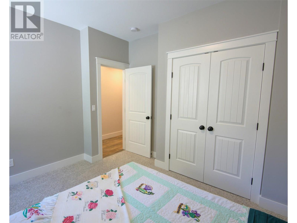
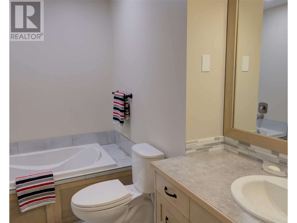
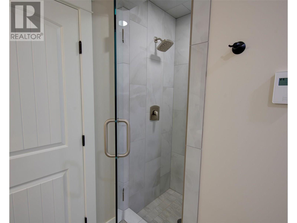
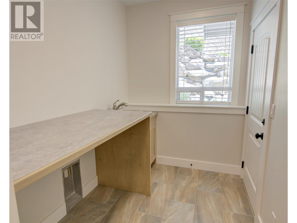
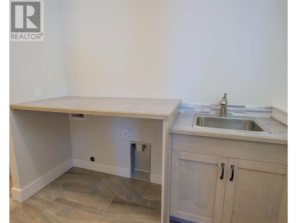
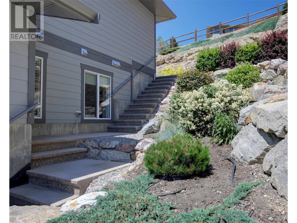
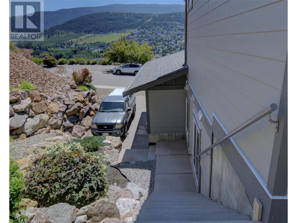
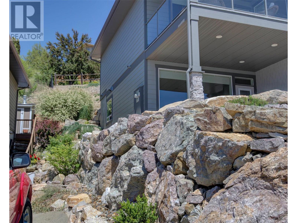
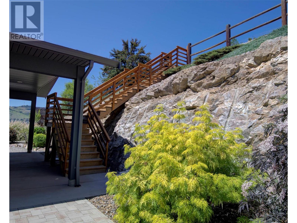
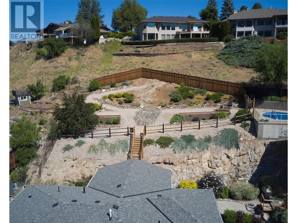
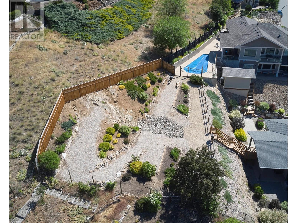
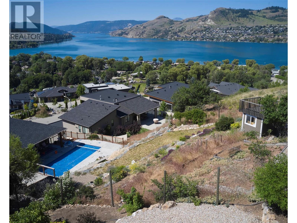
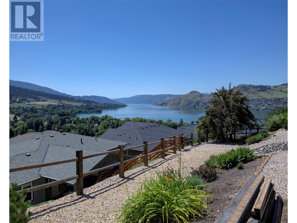
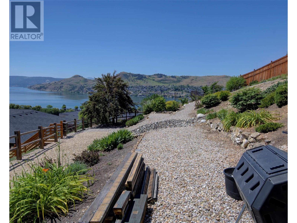
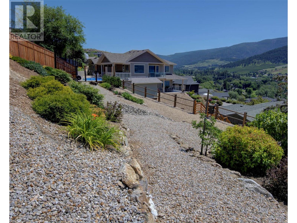
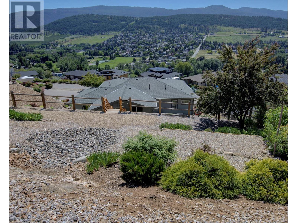
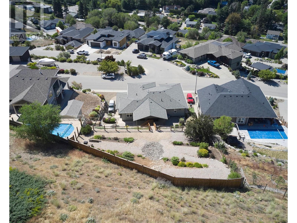
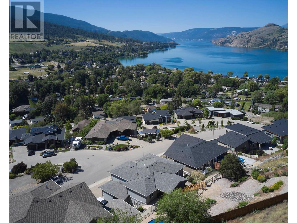
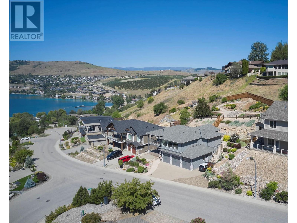
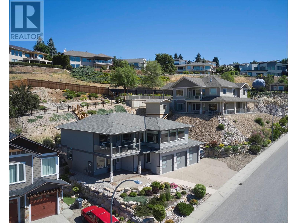
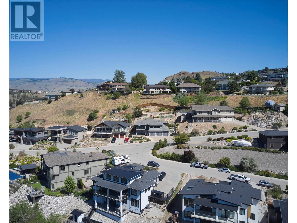
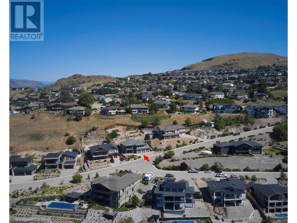
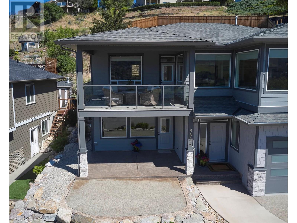
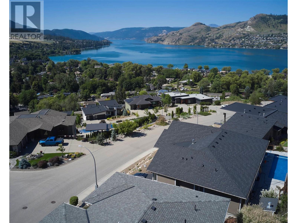
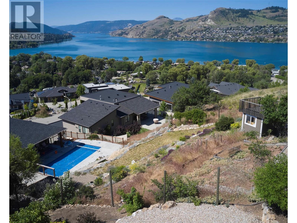

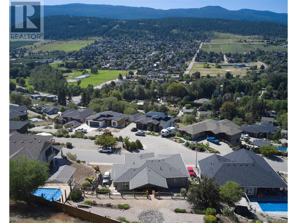
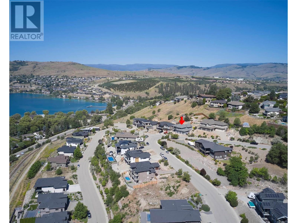
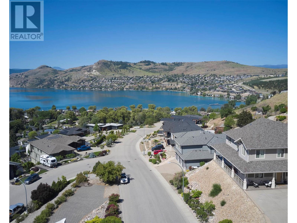
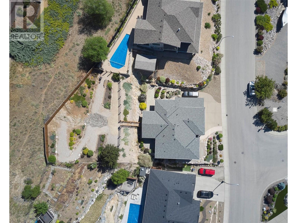
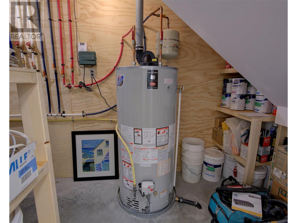
Welcome to Your Dream Home in Coldstream! This impeccably built 5 bed 3000+ sq ft Coldstream stunner blends luxury, functionality, & jaw-dropping, unobstructed views of iconic Kalamalka Lake. Built in 2020, every detail reflects quality & elegance—from the crown mouldings to the expansive windows that flood the home with natural light. The open-concept kitchen is an entertainer’s dream, featuring granite counter-tops, high-end SS appliances, a large island, pantry, & custom cabinetry. It flows seamlessly into the dining & living room, where an electric fireplace adds cozy charm & panoramic lake views steal the show. It's the perfect space to entertain family & friends. Step out onto the covered balcony-perfect for morning coffee or a sunset glass of wine while soaking in the scenery. The primary suite is a true retreat, offering a w/i closet & a spa-like ensuite with a soaker tub, custom tiled w/i shower, double vanity, & heated floors.2 more bedrooms, den, bathroom & laundry room complete the main level. Downstairs, the bright walk-out basement includes a 2-bed, 1 bath extended family suite with its own laundry, electric fireplace, & open living space—ideal for extended family or guests. A 75-gallon HWT, high-efficiency two stage furnace, & oversized triple garage (plus RV parking & extra storage)round out this exceptional home. Located minutes from Kal Lake, Rail Trail, & top schools—this is your chance to live the Okanagan lifestyle in one of its most desirable locations. (id:57919)
| MLS® Number | 10351569 |
| Property Type | Single Family |
| Neigbourhood | Mun of Coldstream |
| Amenities Near By | Golf Nearby, Airport, Park, Recreation, Schools, Shopping, Ski Area |
| Community Features | Family Oriented, Rentals Allowed |
| Features | Irregular Lot Size, Central Island, Two Balconies |
| Parking Space Total | 5 |
| View Type | Lake View, Mountain View, Valley View |
| Bathroom Total | 3 |
| Bedrooms Total | 5 |
| Appliances | Refrigerator, Dishwasher, Dryer, Range - Electric, Microwave, Washer |
| Basement Type | Full |
| Constructed Date | 2020 |
| Construction Style Attachment | Detached |
| Cooling Type | Central Air Conditioning |
| Exterior Finish | Other, Stone |
| Fire Protection | Smoke Detector Only |
| Fireplace Present | Yes |
| Fireplace Type | Insert |
| Flooring Type | Carpeted, Laminate, Tile |
| Heating Type | Forced Air, See Remarks |
| Roof Material | Asphalt Shingle |
| Roof Style | Unknown |
| Stories Total | 2 |
| Size Interior | 3,083 Sqft |
| Type | House |
| Utility Water | Municipal Water |
| Attached Garage | 3 |
| R V | 1 |
| Access Type | Easy Access |
| Acreage | No |
| Land Amenities | Golf Nearby, Airport, Park, Recreation, Schools, Shopping, Ski Area |
| Landscape Features | Landscaped, Underground Sprinkler |
| Sewer | Municipal Sewage System |
| Size Frontage | 63 Ft |
| Size Irregular | 0.29 |
| Size Total | 0.29 Ac|under 1 Acre |
| Size Total Text | 0.29 Ac|under 1 Acre |
| Zoning Type | Unknown |
| Level | Type | Length | Width | Dimensions |
|---|---|---|---|---|
| Lower Level | Other | 15'11'' x 11'3'' | ||
| Lower Level | Other | 22'4'' x 22'0'' | ||
| Lower Level | Other | 24'8'' x 11'0'' | ||
| Lower Level | Other | 16'0'' x 5'9'' | ||
| Lower Level | Laundry Room | 8'6'' x 6'4'' | ||
| Lower Level | 4pc Bathroom | 9'0'' x 9'0'' | ||
| Lower Level | Bedroom | 11'1'' x 10'6'' | ||
| Lower Level | Bedroom | 12'1'' x 10'6'' | ||
| Lower Level | Kitchen | 10'7'' x 9'1'' | ||
| Lower Level | Dining Room | 9'1'' x 9'1'' | ||
| Lower Level | Living Room | 19'1'' x 16'1'' | ||
| Lower Level | Foyer | 11'9'' x 7'6'' | ||
| Main Level | Other | 15'2'' x 15'0'' | ||
| Main Level | Laundry Room | 9'10'' x 9'2'' | ||
| Main Level | 3pc Bathroom | 10'5'' x 7'0'' | ||
| Main Level | Bedroom | 14'1'' x 12'6'' | ||
| Main Level | Bedroom | 15'8'' x 11'7'' | ||
| Main Level | Office | 7'5'' x 6'9'' | ||
| Main Level | 5pc Ensuite Bath | 11'8'' x 10'0'' | ||
| Main Level | Other | 11'1'' x 7'5'' | ||
| Main Level | Primary Bedroom | 18'0'' x 11'8'' | ||
| Main Level | Dining Nook | 9'8'' x 8'11'' | ||
| Main Level | Dining Room | 10'2'' x 10'0'' | ||
| Main Level | Living Room | 20'3'' x 14'1'' | ||
| Main Level | Kitchen | 14'0'' x 10'2'' |
https://www.realtor.ca/real-estate/28454351/8824-braeburn-drive-coldstream-mun-of-coldstream
Contact us for more information

Brian Rogers
Personal Real Estate Corporation
(888) 828-8447
www.onereal.com/

The trademarks REALTOR®, REALTORS®, and the REALTOR® logo are controlled by The Canadian Real Estate Association (CREA) and identify real estate professionals who are members of CREA. The trademarks MLS®, Multiple Listing Service® and the associated logos are owned by The Canadian Real Estate Association (CREA) and identify the quality of services provided by real estate professionals who are members of CREA. The trademark DDF® is owned by The Canadian Real Estate Association (CREA) and identifies CREA's Data Distribution Facility (DDF®)