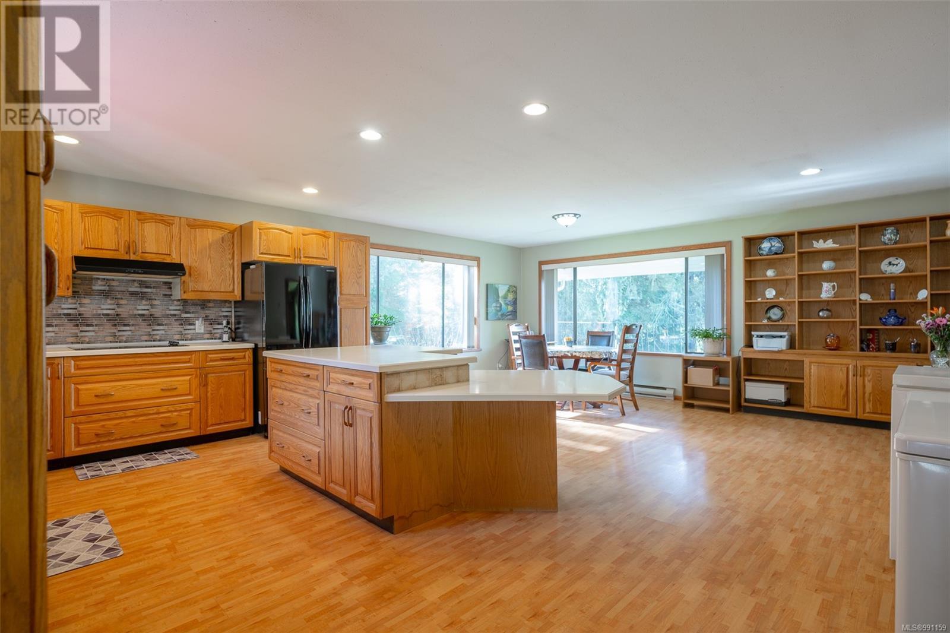

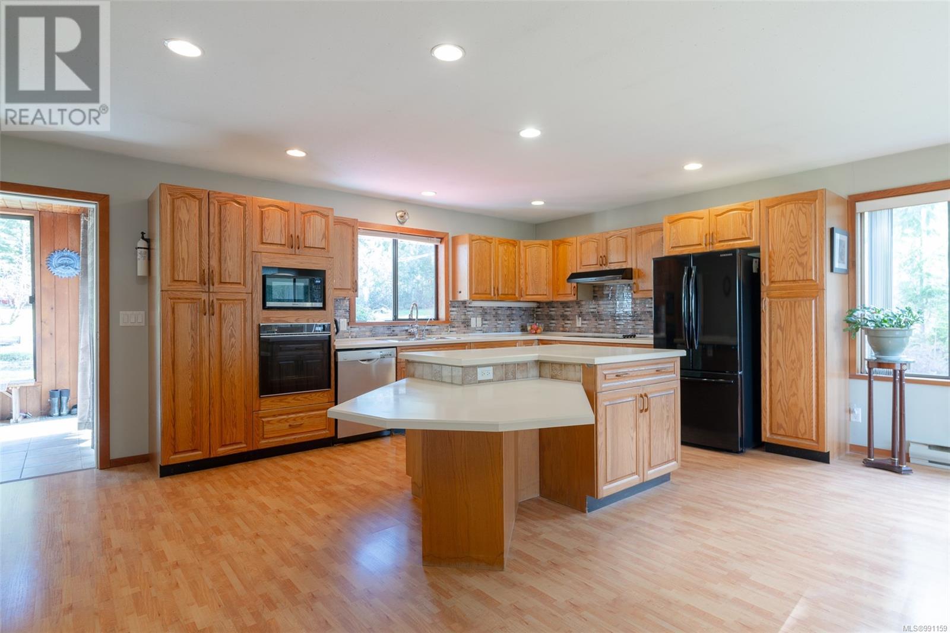
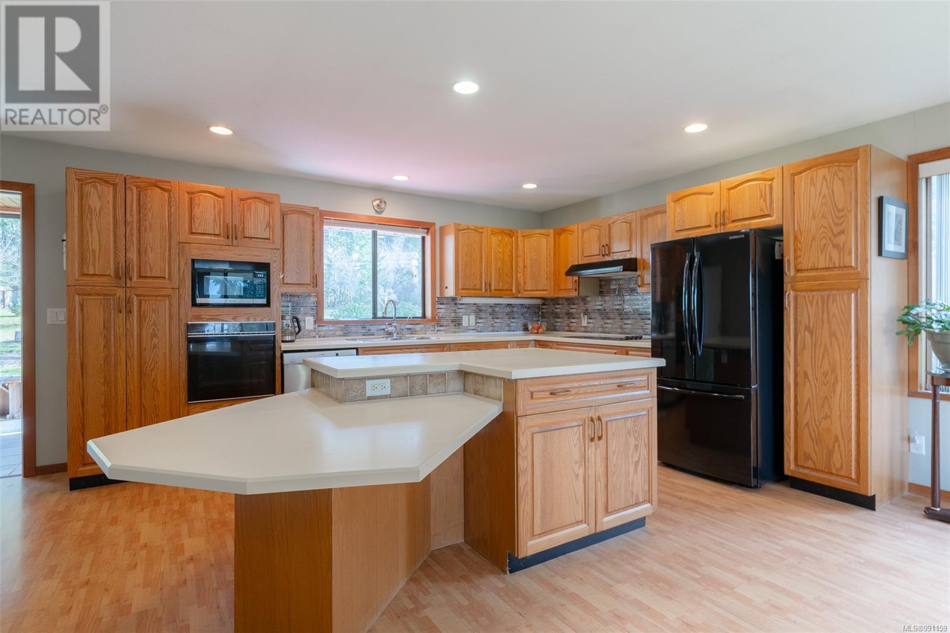
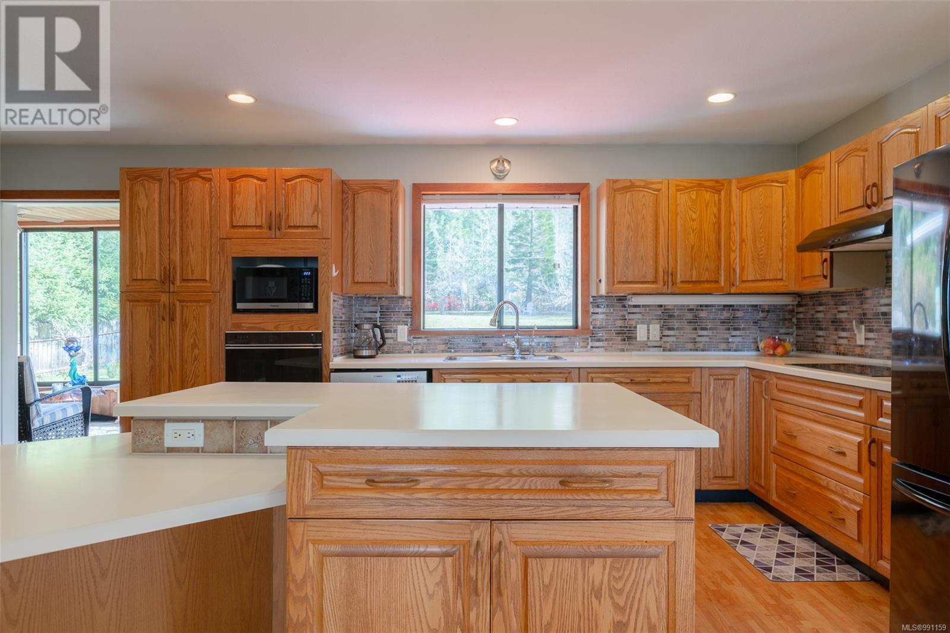


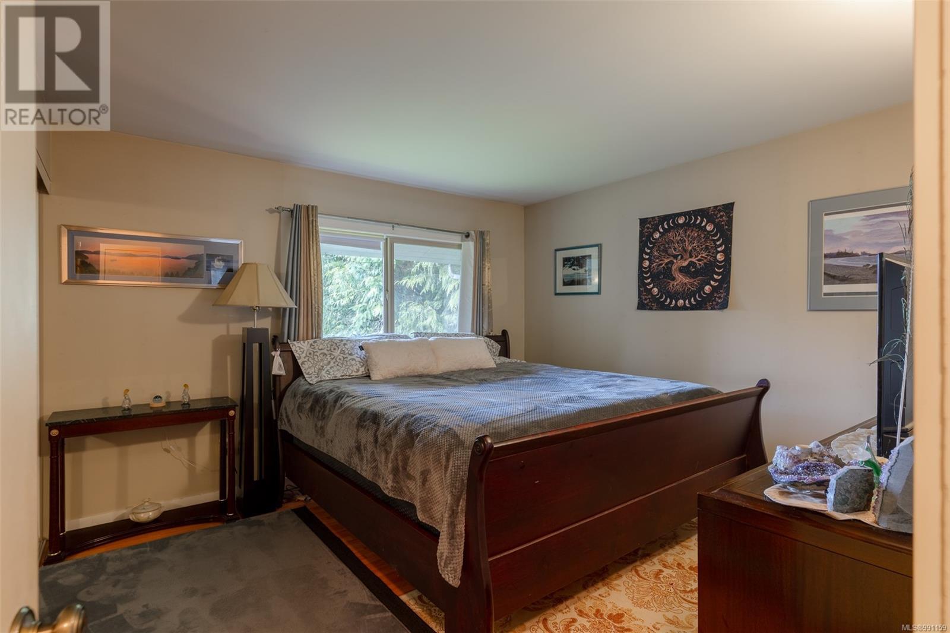

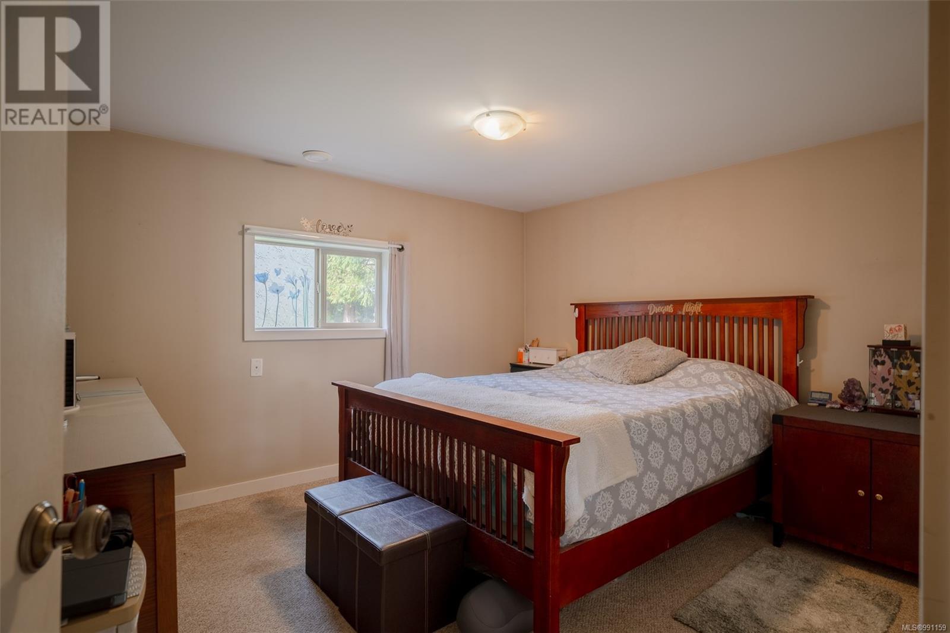


8954 Faber Road- Located on a private .61 acre lot, this 4 bed, 2 bath home offers beautiful views of Sproat Lake while offering lake access, with a dock in place, just a short walk away. The main floor boasts a spacious kitchen with an eating island, a separate dining area and access to the sunroom and patio just steps away, perfect for entertaining family and friends on those hot summer days. Completing the main floor is a large living room with lots of natural light and access to the deck to sit and enjoy the lake views, the primary bedroom, two more bedrooms and 4-piece main bathroom. Downstairs you will find the spacious family room with a wood stove, 4th bedroom, 3 piece bathroom, laundry room, and lots of room for storage. Outside you will find a private, well-manicured backyard offering a pond while there is an area at the front for potential space for RV/boat parking. Call to book your appointment to view this amazing home today!! (id:57919)
| MLS® Number | 991159 |
| Property Type | Single Family |
| Neigbourhood | Sproat Lake |
| Parking Space Total | 4 |
| Plan | Vip1880 |
| Bathroom Total | 2 |
| Bedrooms Total | 4 |
| Constructed Date | 1961 |
| Cooling Type | Air Conditioned |
| Fireplace Present | Yes |
| Fireplace Total | 1 |
| Heating Fuel | Electric |
| Heating Type | Baseboard Heaters, Heat Pump |
| Size Interior | 2,615 Sqft |
| Total Finished Area | 2615 Sqft |
| Type | House |
| Carport |
| Acreage | No |
| Size Irregular | 0.61 |
| Size Total | 0.61 Ac |
| Size Total Text | 0.61 Ac |
| Zoning Description | Ra1 |
| Zoning Type | Residential |
| Level | Type | Length | Width | Dimensions |
|---|---|---|---|---|
| Lower Level | Storage | 19'3 x 11'3 | ||
| Lower Level | Storage | 10'5 x 12'1 | ||
| Lower Level | Laundry Room | 19'3 x 8'8 | ||
| Lower Level | Bathroom | 3-Piece | ||
| Lower Level | Bedroom | 12'4 x 11'4 | ||
| Lower Level | Family Room | 26'4 x 14'10 | ||
| Main Level | Bathroom | 4-Piece | ||
| Main Level | Sunroom | 14'10 x 8'11 | ||
| Main Level | Bedroom | 11'8 x 8'2 | ||
| Main Level | Bedroom | 8'11 x 11'9 | ||
| Main Level | Primary Bedroom | 12'3 x 11'7 | ||
| Main Level | Dining Room | 19'3 x 13'7 | ||
| Main Level | Kitchen | 19'3 x 10'2 | ||
| Main Level | Living Room | 24'4 x 23'9 |
https://www.realtor.ca/real-estate/27994475/8954-faber-rd-port-alberni-sproat-lake
Contact us for more information

Dave Ralla
Personal Real Estate Corporation
(250) 723-5666
(800) 372-3931
(250) 723-1151
www.midislandrealty.com/

The trademarks REALTOR®, REALTORS®, and the REALTOR® logo are controlled by The Canadian Real Estate Association (CREA) and identify real estate professionals who are members of CREA. The trademarks MLS®, Multiple Listing Service® and the associated logos are owned by The Canadian Real Estate Association (CREA) and identify the quality of services provided by real estate professionals who are members of CREA. The trademark DDF® is owned by The Canadian Real Estate Association (CREA) and identifies CREA's Data Distribution Facility (DDF®)