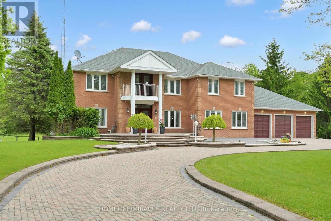
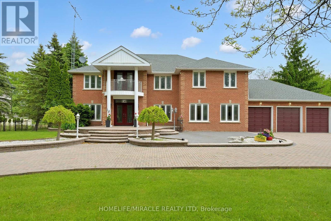
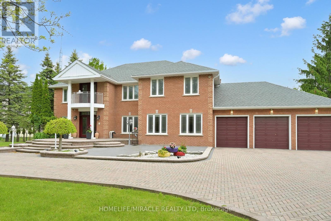
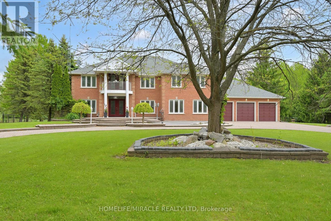
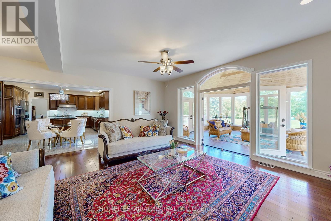
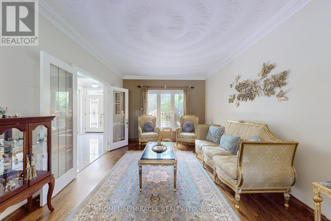
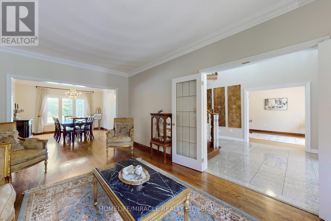
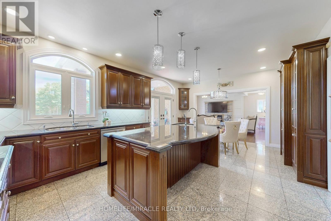
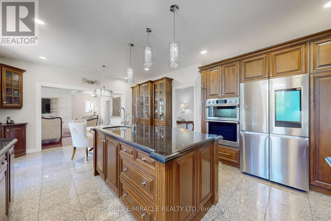
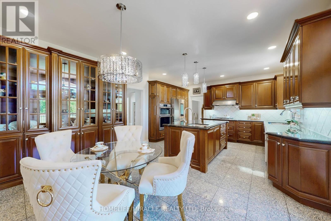
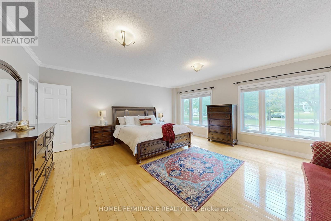
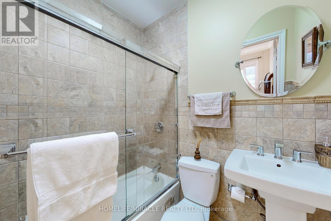
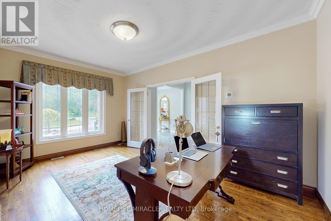
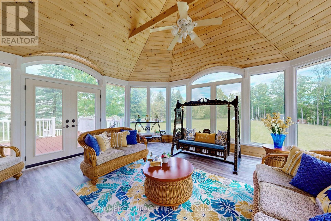
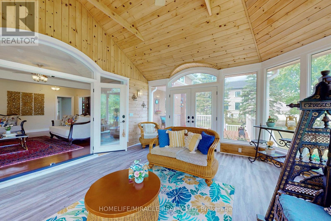

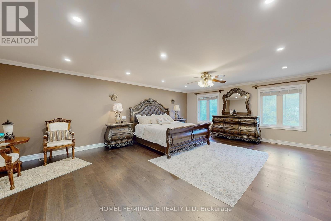
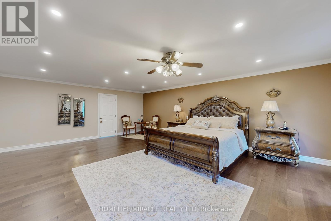
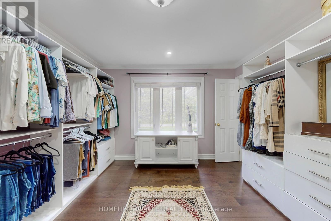
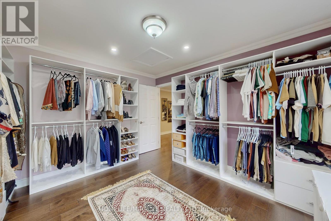
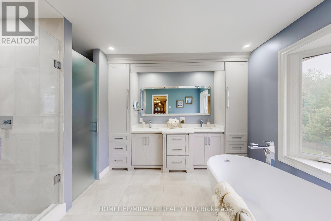
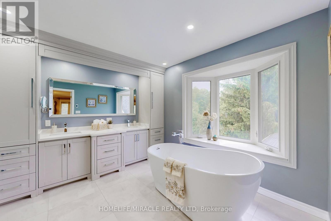
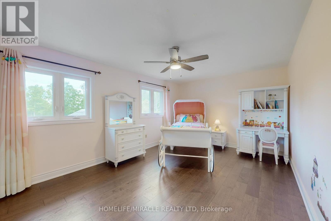
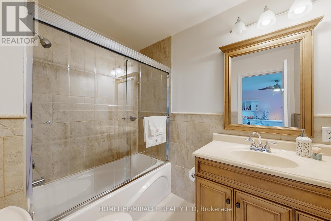
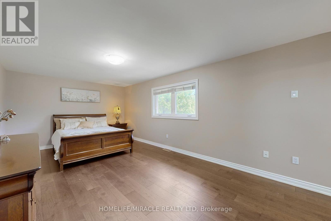
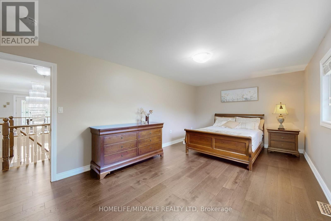
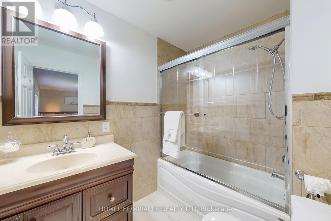
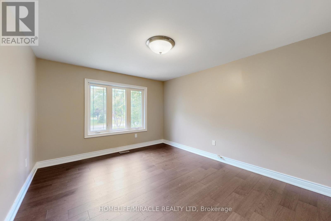
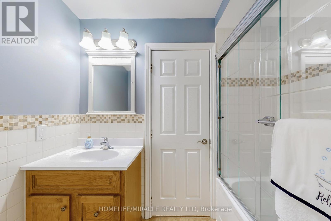
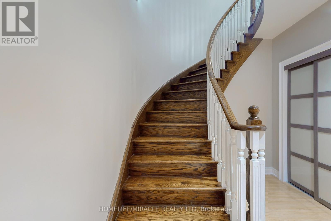
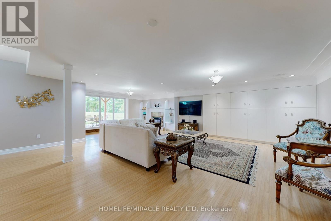
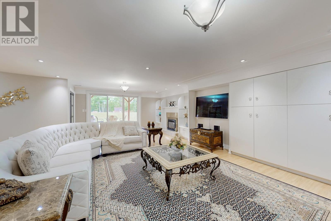
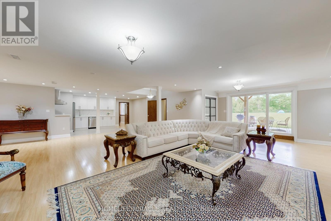
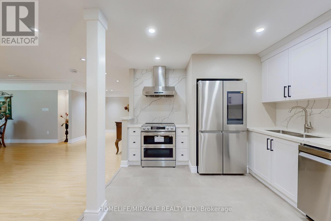
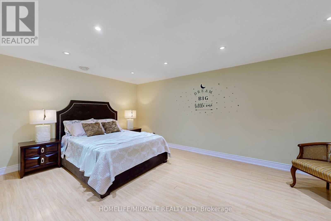
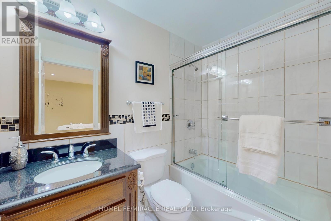
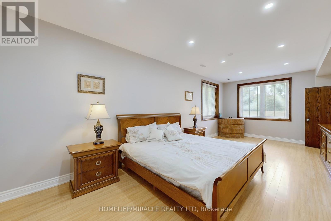
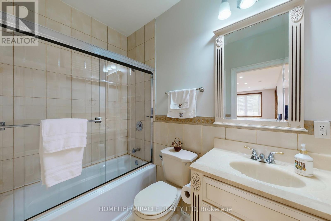
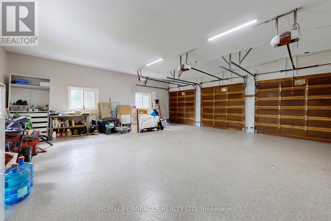
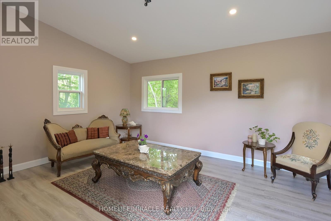
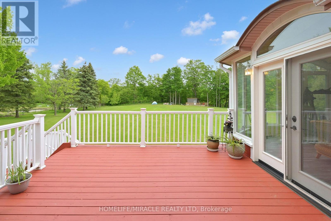
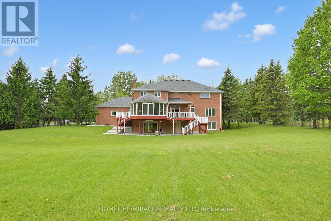
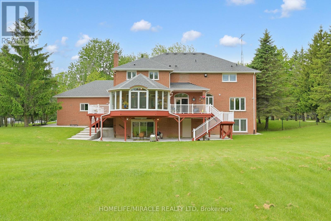
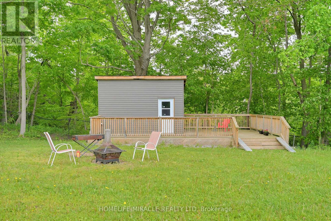
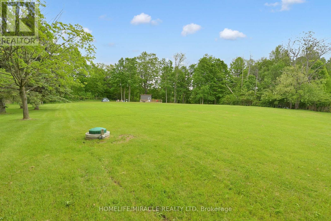
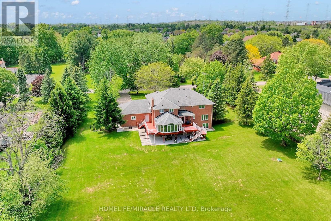
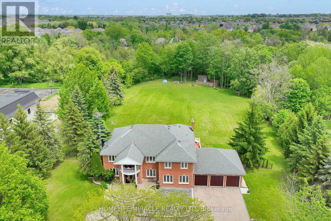
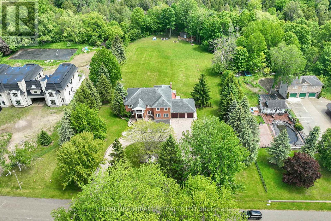
2 Acre Ravine Lot with 5+2 Bedrooms & 9 Washrooms Mansion With a Circular Driveway. Located at Ajax/ Pickering Border on Brock Rd & Concession 3. Over 5000 Sq Ft of Luxurious Living Space. Upgraded Hardwood & Granite Floors Throughout Main Floor. Main Floor Bedroom With 4 Pc Ensuite is Ideal For Seniors Living. Relaxing Sunroom for Winter. Accessory Room in the Backyard. Heated Floor in Master Bedroom Ensuite. Finished 2 Bedroom Walkout Basement with 3 Washrooms & Brand New Kitchen. Once in a Lifetime Opportunity to Own A 2 Acre Ravine Lot in Central Location of Ajax/Pickering with Access to 401 & 407. Pride of Ownership Shows in Every Detail. Newer Furnace & Air Conditioner. Upgraded Doors & Windows. (id:57919)
| MLS® Number | E12207923 |
| Property Type | Single Family |
| Community Name | Central West |
| Amenities Near By | Public Transit |
| Equipment Type | Water Heater |
| Features | Cul-de-sac, Irregular Lot Size, Ravine, Carpet Free, Sump Pump |
| Parking Space Total | 20 |
| Rental Equipment Type | Water Heater |
| Structure | Deck, Porch |
| Bathroom Total | 9 |
| Bedrooms Above Ground | 5 |
| Bedrooms Below Ground | 2 |
| Bedrooms Total | 7 |
| Amenities | Fireplace(s) |
| Appliances | Oven - Built-in, Central Vacuum, Range, Dishwasher, Dryer, Microwave, Oven, Two Stoves, Washer, Two Refrigerators |
| Basement Development | Finished |
| Basement Features | Walk Out |
| Basement Type | N/a (finished) |
| Construction Style Attachment | Detached |
| Cooling Type | Central Air Conditioning |
| Exterior Finish | Brick |
| Fireplace Present | Yes |
| Fireplace Total | 2 |
| Flooring Type | Hardwood, Laminate, Marble, Ceramic, Vinyl |
| Foundation Type | Concrete |
| Half Bath Total | 2 |
| Heating Fuel | Natural Gas |
| Heating Type | Forced Air |
| Stories Total | 2 |
| Size Interior | 3,500 - 5,000 Sqft |
| Type | House |
| Utility Water | Municipal Water |
| Attached Garage | |
| Garage |
| Acreage | No |
| Land Amenities | Public Transit |
| Landscape Features | Landscaped |
| Sewer | Septic System |
| Size Depth | 400 Ft ,3 In |
| Size Frontage | 191 Ft ,4 In |
| Size Irregular | 191.4 X 400.3 Ft |
| Size Total Text | 191.4 X 400.3 Ft |
| Level | Type | Length | Width | Dimensions |
|---|---|---|---|---|
| Second Level | Bedroom 2 | 5.61 m | 5.28 m | 5.61 m x 5.28 m |
| Second Level | Bedroom 3 | 6.68 m | 3.48 m | 6.68 m x 3.48 m |
| Second Level | Bedroom 4 | 3.53 m | 7.42 m | 3.53 m x 7.42 m |
| Second Level | Primary Bedroom | 5.61 m | 7.32 m | 5.61 m x 7.32 m |
| Basement | Bedroom | 3.68 m | 7.8 m | 3.68 m x 7.8 m |
| Basement | Bedroom | 6.1 m | 5.44 m | 6.1 m x 5.44 m |
| Basement | Living Room | 12.14 m | 9.37 m | 12.14 m x 9.37 m |
| Ground Level | Living Room | 3.48 m | 6.15 m | 3.48 m x 6.15 m |
| Ground Level | Dining Room | 3.84 m | 4.7 m | 3.84 m x 4.7 m |
| Ground Level | Kitchen | 3.71 m | 4.72 m | 3.71 m x 4.72 m |
| Ground Level | Eating Area | 2.87 m | 4.17 m | 2.87 m x 4.17 m |
| Ground Level | Family Room | 5.72 m | 5.84 m | 5.72 m x 5.84 m |
| Ground Level | Study | 3.45 m | 4.8 m | 3.45 m x 4.8 m |
| Ground Level | Bathroom | 2.03 m | 1.53 m | 2.03 m x 1.53 m |
| Ground Level | Solarium | 5.72 m | 4.83 m | 5.72 m x 4.83 m |
| Ground Level | Primary Bedroom | 5.64 m | 6.63 m | 5.64 m x 6.63 m |
https://www.realtor.ca/real-estate/28441144/9-bunting-court-ajax-central-west-central-west
Contact us for more information
Irfan Elahi
Salesperson
(416) 289-3000
(416) 289-3008

The trademarks REALTOR®, REALTORS®, and the REALTOR® logo are controlled by The Canadian Real Estate Association (CREA) and identify real estate professionals who are members of CREA. The trademarks MLS®, Multiple Listing Service® and the associated logos are owned by The Canadian Real Estate Association (CREA) and identify the quality of services provided by real estate professionals who are members of CREA. The trademark DDF® is owned by The Canadian Real Estate Association (CREA) and identifies CREA's Data Distribution Facility (DDF®)