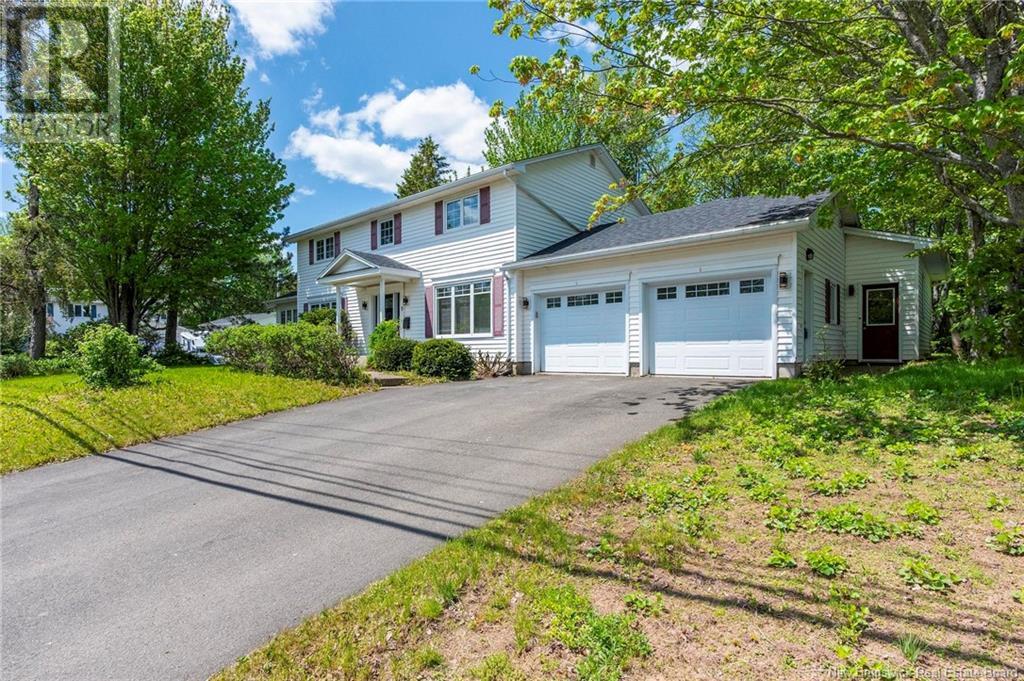
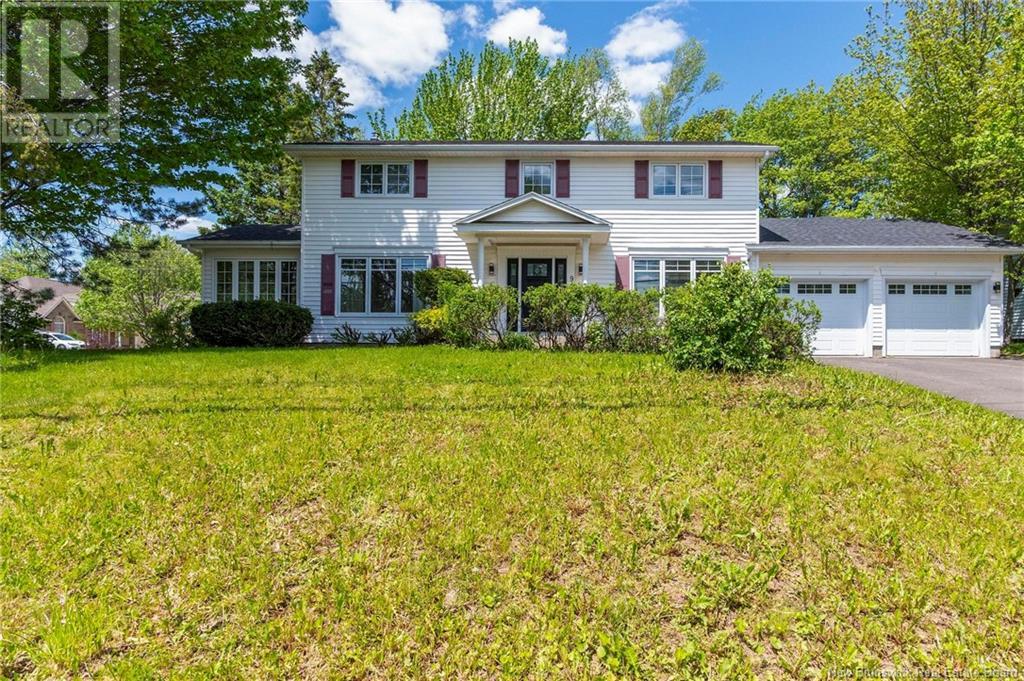
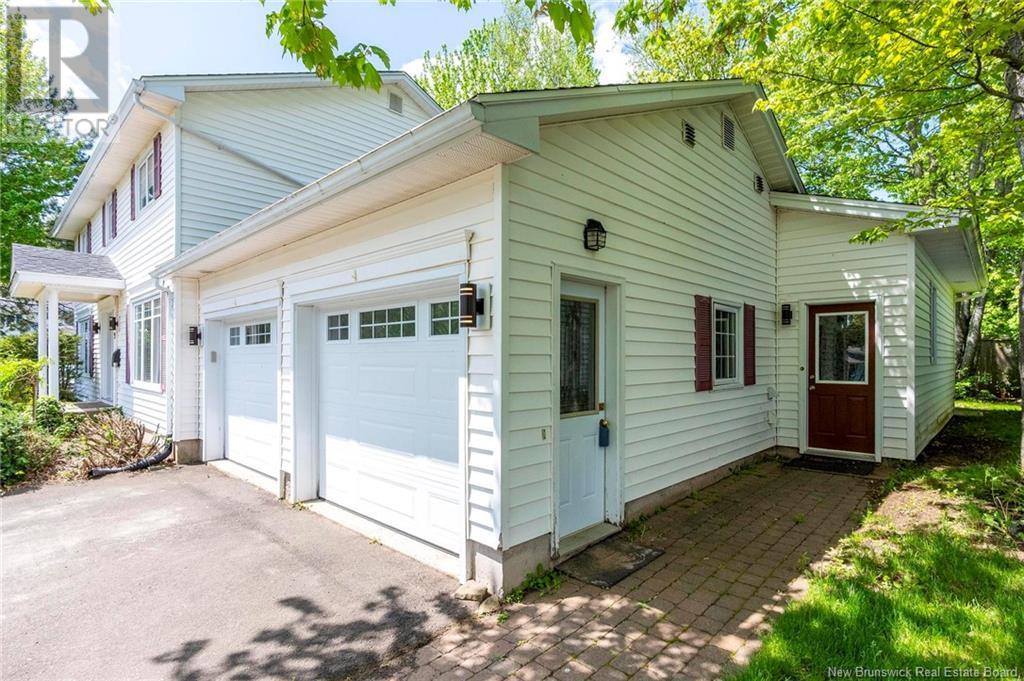
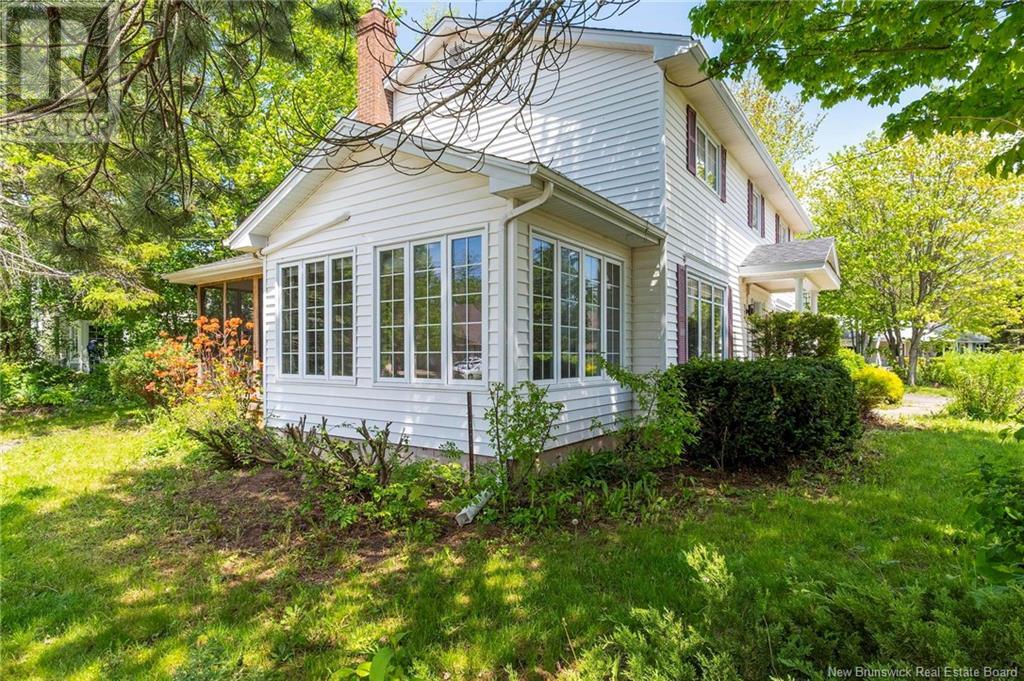
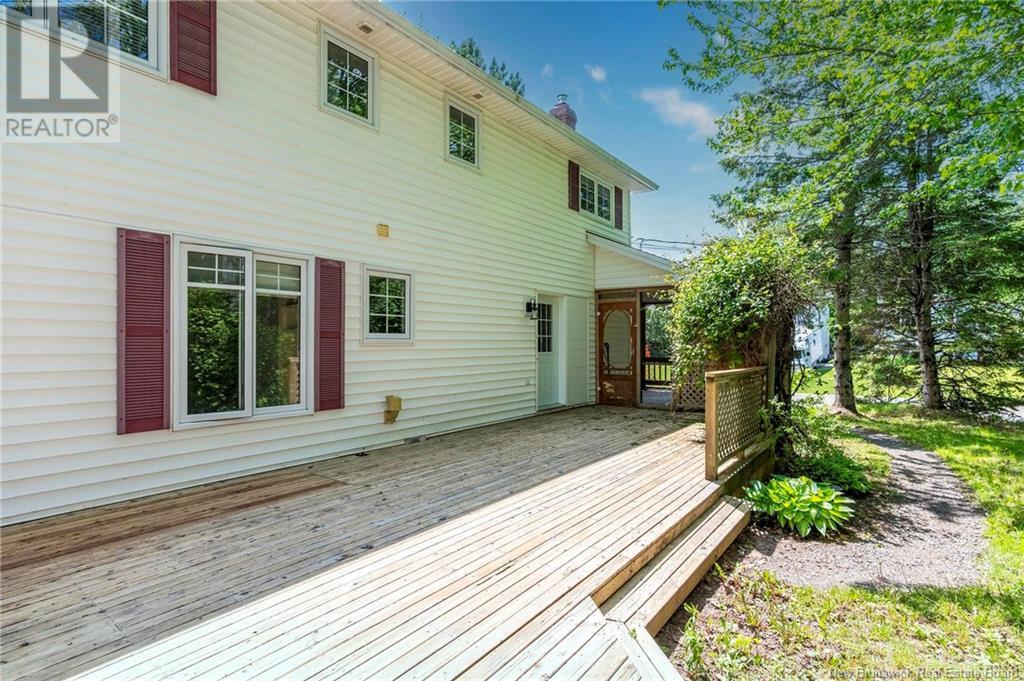
** FULL SEPARATE INLAW ** Welcome to 9 Grenville! This updated executive two-storey home with a main floor in-law suite or home office offers flexible living and fantastic value. Freshly painted with numerous updates, this home is move-in ready. The bright kitchen features granite counters, backsplash, and lots of cabinetry, opening to a spacious dining area. You'll love the formal living room, cozy family room with fireplace, and a 4-season sunroomperfect for relaxing with your morning coffee. A 2-piece bath with laundry and mudroom complete the main floor. Upstairs offers 4 bedrooms, including a large primary with 3-piece ensuite, plus a second full bath. The in-law suite includes a private entrance, open kitchen/living area, one bedroom, and a full bathideal for guests or multigenerational living. The basement has been transformed into extended family space with a kitchenette, 3 non-conforming bedrooms or office spaces, a 3-piece bath, and storage. Additional highlights: double garage, mini-splits for comfort, large deck with screened-in section, and yard access from both suites. Located on a quiet court near schools and amenities. Dont waitbook your private showing today! ** Property is huge, don't forget to try the 3D Virtual walkthrough attached to get a better idea of the layout of the space ! ** Taxes are non-owner occupied. (id:57919)
| MLS® Number | NB121278 |
| Property Type | Single Family |
| Equipment Type | None |
| Features | Cul-de-sac, Corner Site, Balcony/deck/patio |
| Rental Equipment Type | None |
| Bathroom Total | 5 |
| Bedrooms Above Ground | 5 |
| Bedrooms Total | 5 |
| Architectural Style | 2 Level |
| Basement Development | Finished |
| Basement Type | Full (finished) |
| Cooling Type | Heat Pump, Air Exchanger |
| Exterior Finish | Vinyl |
| Flooring Type | Ceramic, Laminate, Hardwood |
| Foundation Type | Concrete |
| Half Bath Total | 1 |
| Heating Fuel | Electric |
| Heating Type | Baseboard Heaters, Heat Pump |
| Size Interior | 2,894 Sqft |
| Total Finished Area | 2894 Sqft |
| Type | House |
| Utility Water | Municipal Water |
| Attached Garage | |
| Garage |
| Access Type | Year-round Access |
| Acreage | No |
| Sewer | Municipal Sewage System |
| Size Irregular | 906 |
| Size Total | 906 M2 |
| Size Total Text | 906 M2 |
| Level | Type | Length | Width | Dimensions |
|---|---|---|---|---|
| Second Level | 3pc Ensuite Bath | 5'2'' x 5'7'' | ||
| Second Level | 4pc Bathroom | 7'7'' x 7'0'' | ||
| Second Level | Bedroom | 12'0'' x 9'1'' | ||
| Second Level | Bedroom | 10'7'' x 12'0'' | ||
| Second Level | Bedroom | 11'7'' x 11'7'' | ||
| Second Level | Bedroom | 24'1'' x 12'7'' | ||
| Basement | Kitchen/dining Room | 22'8'' x 8'2'' | ||
| Basement | Bedroom | 11'3'' x 11'3'' | ||
| Basement | Bedroom | 11'2'' x 12'6'' | ||
| Basement | Bedroom | 11'0'' x 11'0'' | ||
| Main Level | 3pc Bathroom | 9'7'' x 5'1'' | ||
| Main Level | Living Room/dining Room | 9'1'' x 11'7'' | ||
| Main Level | Family Room | 17'1'' x 11'7'' | ||
| Main Level | Solarium | 9'7'' x 13'7'' | ||
| Main Level | Kitchen | 13'6'' x 14'0'' | ||
| Main Level | Bedroom | 10'0'' x 10'7'' | ||
| Main Level | Kitchen | 7'8'' x 7'1'' | ||
| Main Level | 2pc Bathroom | 7'0'' x 7'3'' | ||
| Main Level | Dining Room | 12'1'' x 10'7'' | ||
| Main Level | Living Room | 16'11'' x 12'1'' |
https://www.realtor.ca/real-estate/28499415/9-grenville-road-riverview
Contact us for more information

Craig Powell
Salesperson
(506) 857-2100
(506) 859-1623
www.royallepageatlantic.com/

Kevin Kang
Salesperson
(506) 857-2100
(506) 859-1623
www.royallepageatlantic.com/

The trademarks REALTOR®, REALTORS®, and the REALTOR® logo are controlled by The Canadian Real Estate Association (CREA) and identify real estate professionals who are members of CREA. The trademarks MLS®, Multiple Listing Service® and the associated logos are owned by The Canadian Real Estate Association (CREA) and identify the quality of services provided by real estate professionals who are members of CREA. The trademark DDF® is owned by The Canadian Real Estate Association (CREA) and identifies CREA's Data Distribution Facility (DDF®)