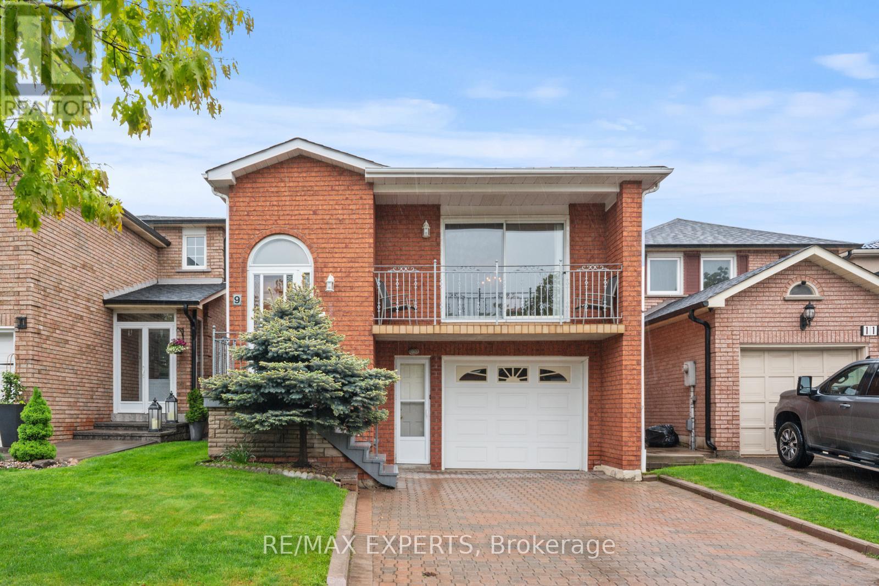
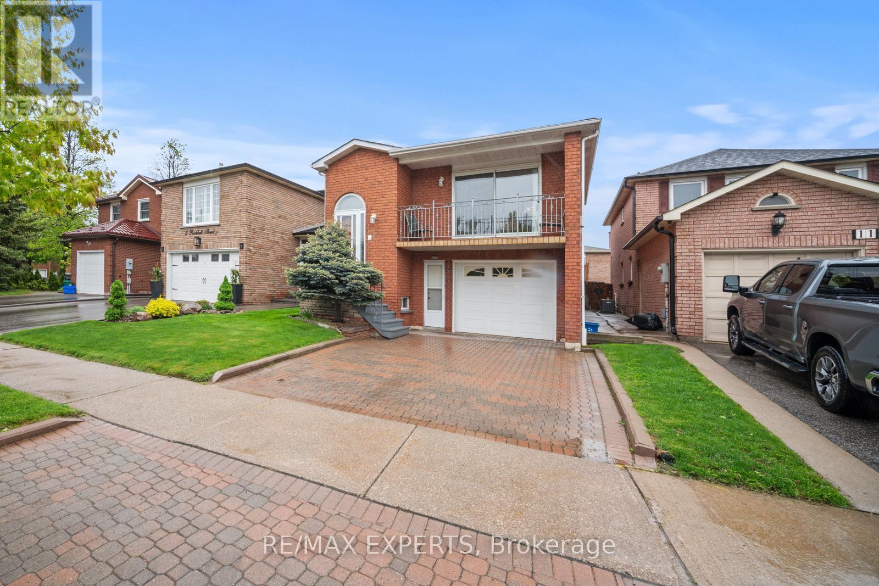
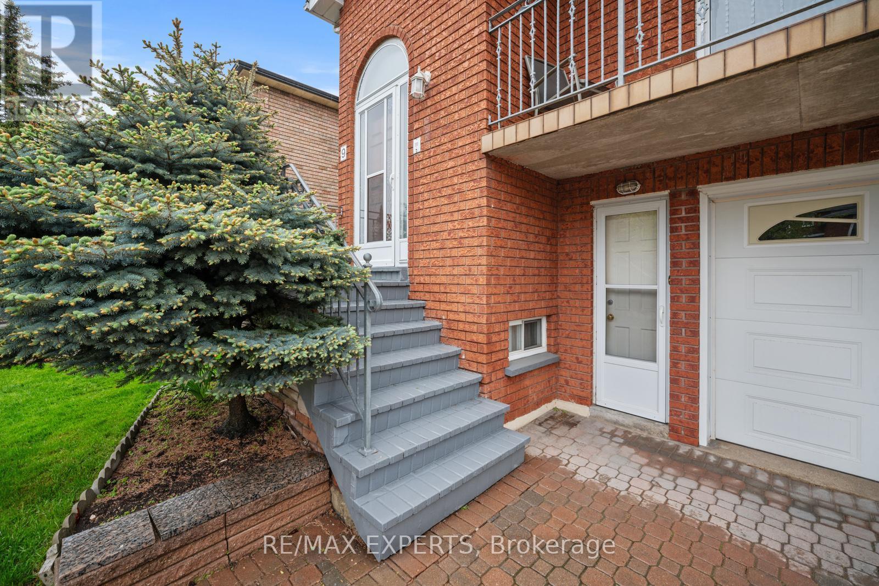
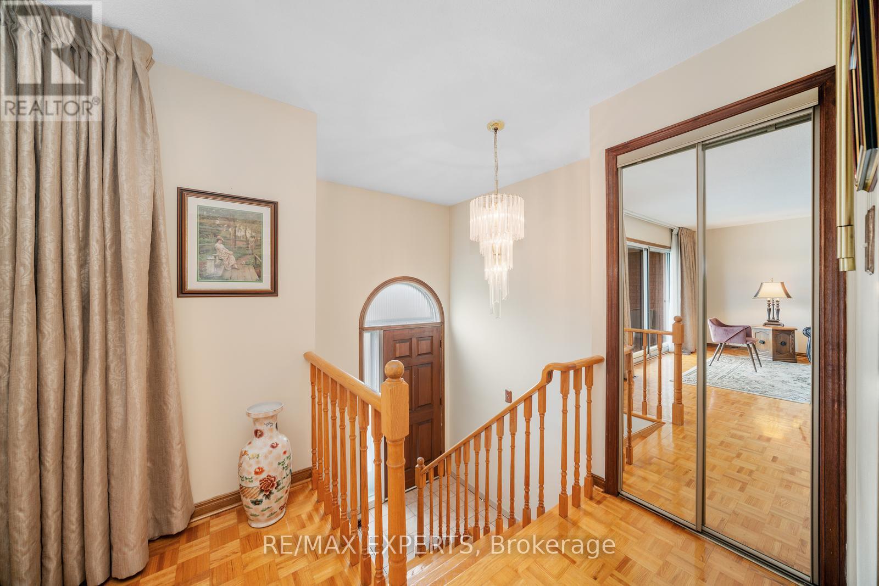
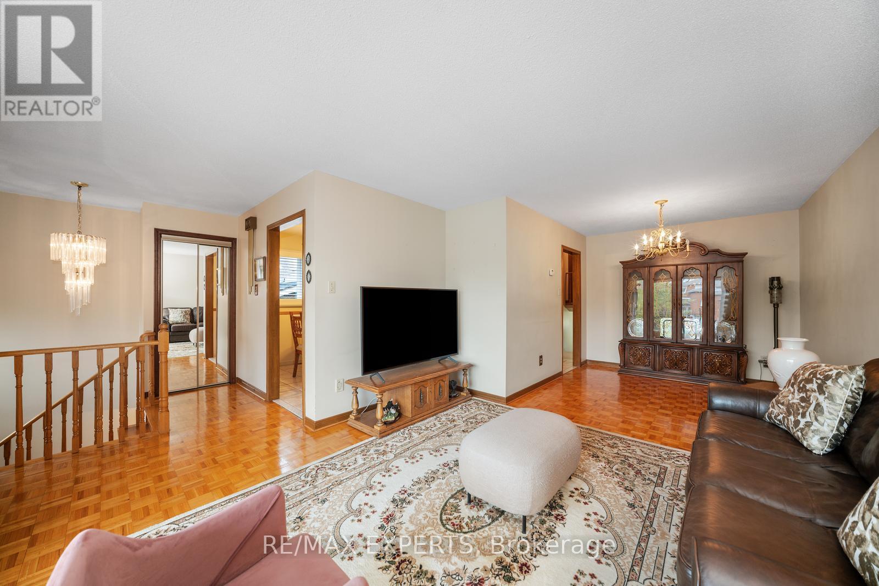
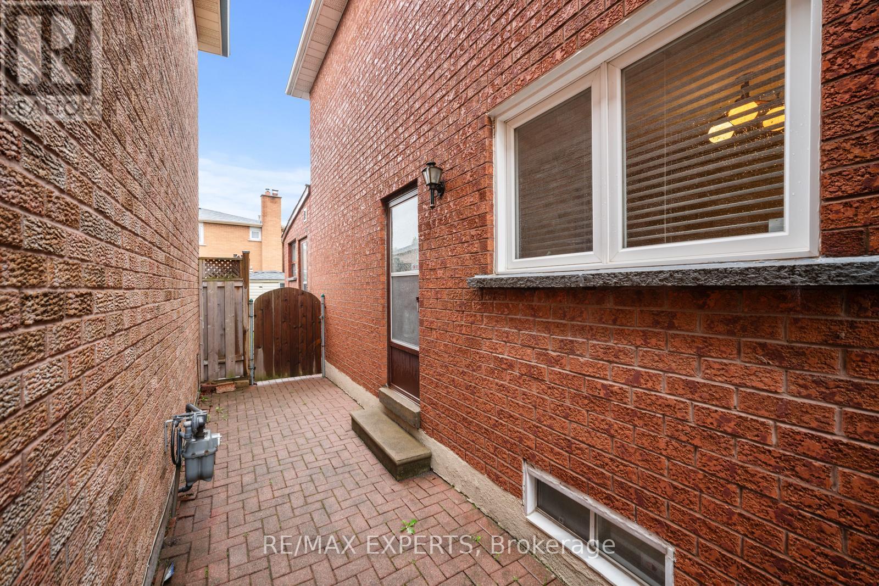
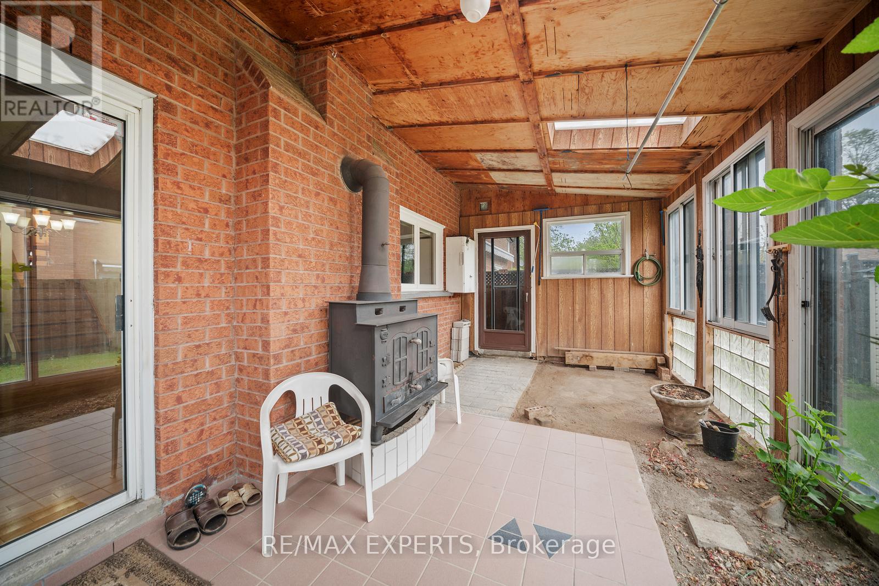
Welcome to 9 Richbell Street, a spacious three-bedroom, two-bathroom detached home situated on a 29.84 x 100.55 lot in one of Thornhill's premium family-friendly neighbourhoods, Brownridge. With 1,870 square feet above grade, this home presents a unique opportunity to renovate and create your dream home. The spacious and versatile five-level back split offers exceptional value for growing families or savvy investors. The home boasts multiple living areas, including a bright front living/dining combination, a cozy family room with a walk-out, and a finished lower level ideal for a home gym or teen retreat. Enjoy three bedrooms, two bathrooms, and large windows on every level, providing ample natural light. Located in a vibrant and diverse community, you'll find proximity to top-rated schools, Promenade Mall, community centres, parks, Bathurst Clark Library, and an array of cultural and religious institutions. Convenient access to the 407, TTC, YRT, and VIVA transit ensures hassle-freecommuting. Whether you're a renovator or resourceful buyer, the potential in this property is undeniable. Don't miss this exciting opportunity to invest, create, and thrive in Brownridge, the heart of Thornhill! (id:57919)
| MLS® Number | N12181681 |
| Property Type | Single Family |
| Community Name | Brownridge |
| Equipment Type | Water Heater |
| Features | Carpet Free |
| Parking Space Total | 3 |
| Rental Equipment Type | Water Heater |
| Bathroom Total | 2 |
| Bedrooms Above Ground | 3 |
| Bedrooms Below Ground | 1 |
| Bedrooms Total | 4 |
| Amenities | Fireplace(s) |
| Appliances | Garage Door Opener Remote(s), Central Vacuum, Intercom, Dishwasher, Garage Door Opener, Two Stoves, Two Refrigerators |
| Basement Development | Finished |
| Basement Type | N/a (finished) |
| Construction Style Attachment | Detached |
| Construction Style Split Level | Backsplit |
| Cooling Type | Central Air Conditioning |
| Exterior Finish | Brick |
| Fireplace Present | Yes |
| Fireplace Total | 1 |
| Flooring Type | Parquet, Ceramic, Hardwood |
| Foundation Type | Concrete |
| Heating Fuel | Natural Gas |
| Heating Type | Forced Air |
| Size Interior | 1,500 - 2,000 Sqft |
| Type | House |
| Utility Water | Municipal Water |
| Garage |
| Acreage | No |
| Sewer | Sanitary Sewer |
| Size Depth | 100 Ft ,7 In |
| Size Frontage | 29 Ft ,9 In |
| Size Irregular | 29.8 X 100.6 Ft |
| Size Total Text | 29.8 X 100.6 Ft |
| Level | Type | Length | Width | Dimensions |
|---|---|---|---|---|
| Basement | Recreational, Games Room | 6.61 m | 3.26 m | 6.61 m x 3.26 m |
| Basement | Kitchen | 4.25 m | 2.57 m | 4.25 m x 2.57 m |
| Lower Level | Family Room | 6.78 m | 3.35 m | 6.78 m x 3.35 m |
| Lower Level | Bedroom 4 | 3.2 m | 2.72 m | 3.2 m x 2.72 m |
| Main Level | Living Room | 4.03 m | 3.65 m | 4.03 m x 3.65 m |
| Main Level | Dining Room | 3.04 m | 2.71 m | 3.04 m x 2.71 m |
| Main Level | Kitchen | 4.79 m | 3.03 m | 4.79 m x 3.03 m |
| Upper Level | Primary Bedroom | 3.83 m | 3.63 m | 3.83 m x 3.63 m |
| Upper Level | Bedroom 2 | 3.63 m | 2.85 m | 3.63 m x 2.85 m |
| Upper Level | Bedroom 3 | 3.33 m | 2.73 m | 3.33 m x 2.73 m |
| In Between | Laundry Room | 4.5 m | 2.04 m | 4.5 m x 2.04 m |
| In Between | Cold Room | 2.41 m | 2.13 m | 2.41 m x 2.13 m |
https://www.realtor.ca/real-estate/28385007/9-richbell-street-vaughan-brownridge-brownridge
Contact us for more information
Frank Cataneo
Salesperson
(905) 499-8800
www.remaxexperts.ca/

The trademarks REALTOR®, REALTORS®, and the REALTOR® logo are controlled by The Canadian Real Estate Association (CREA) and identify real estate professionals who are members of CREA. The trademarks MLS®, Multiple Listing Service® and the associated logos are owned by The Canadian Real Estate Association (CREA) and identify the quality of services provided by real estate professionals who are members of CREA. The trademark DDF® is owned by The Canadian Real Estate Association (CREA) and identifies CREA's Data Distribution Facility (DDF®)