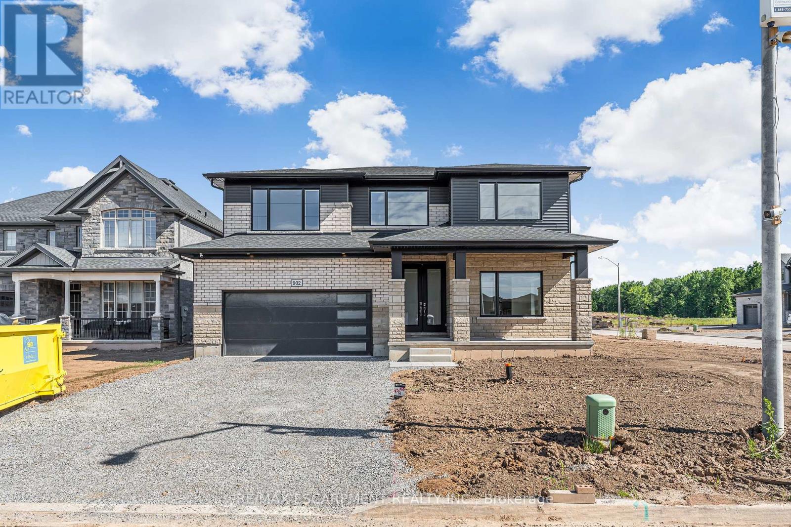
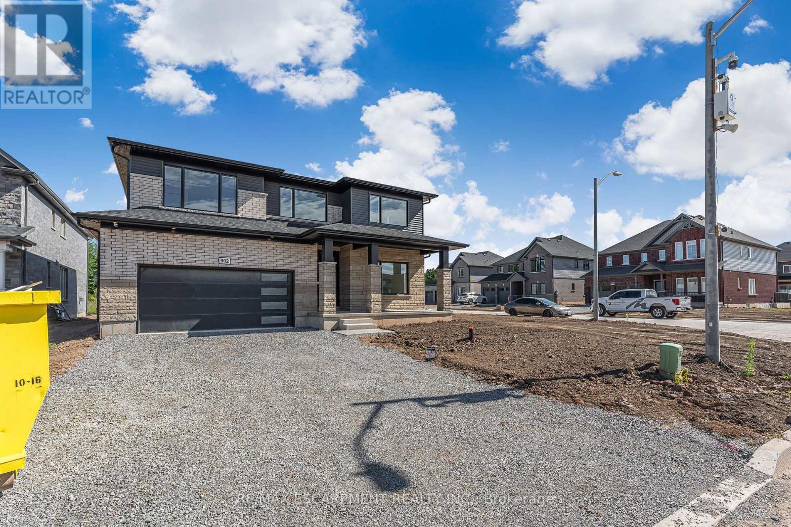
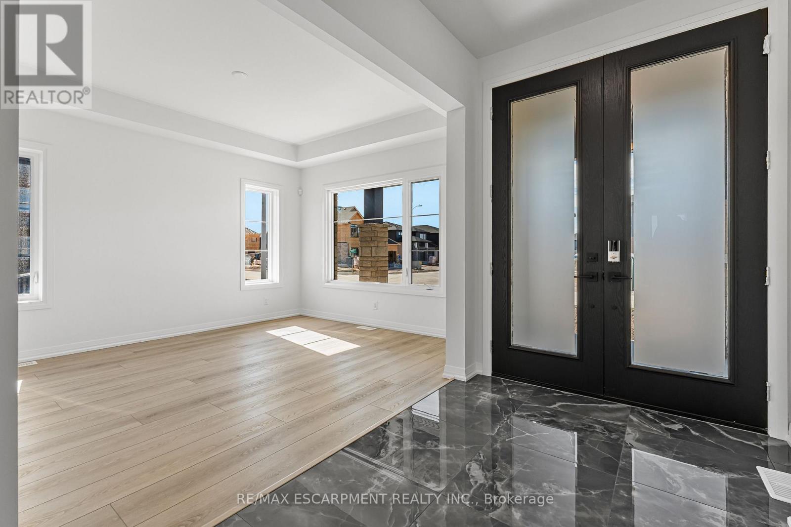
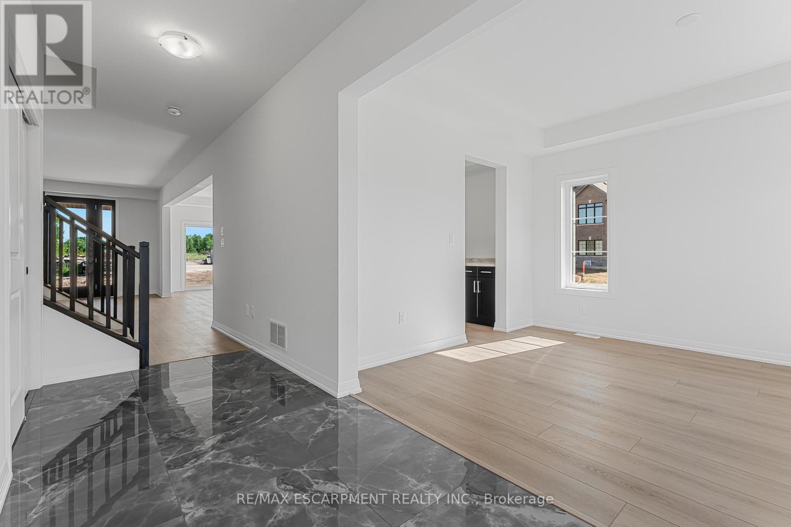
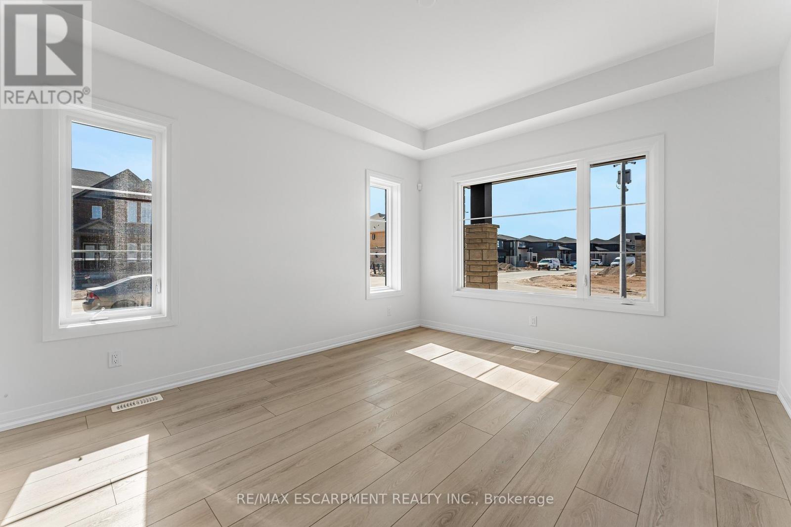
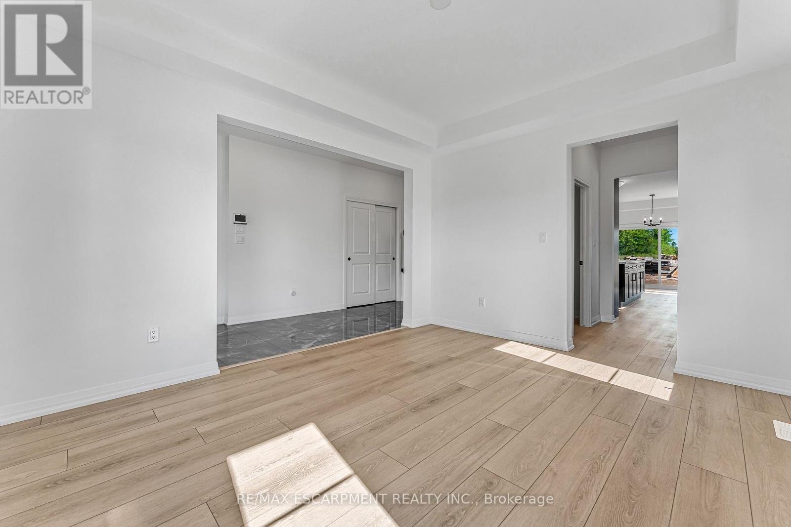
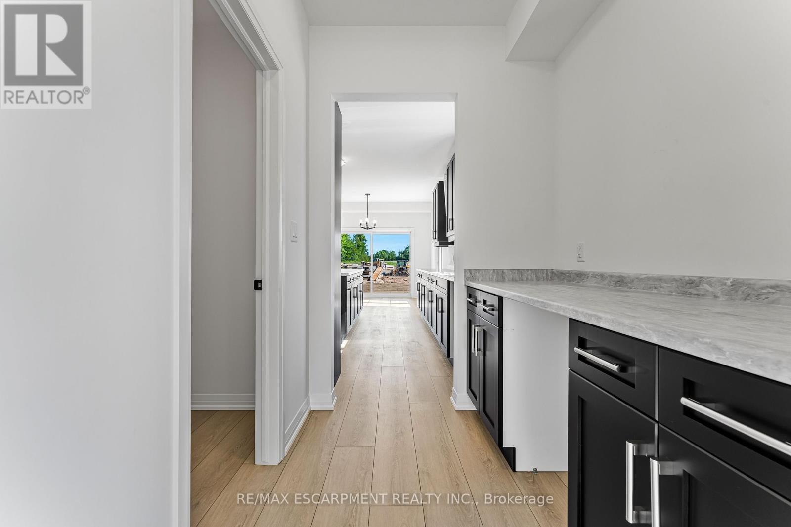
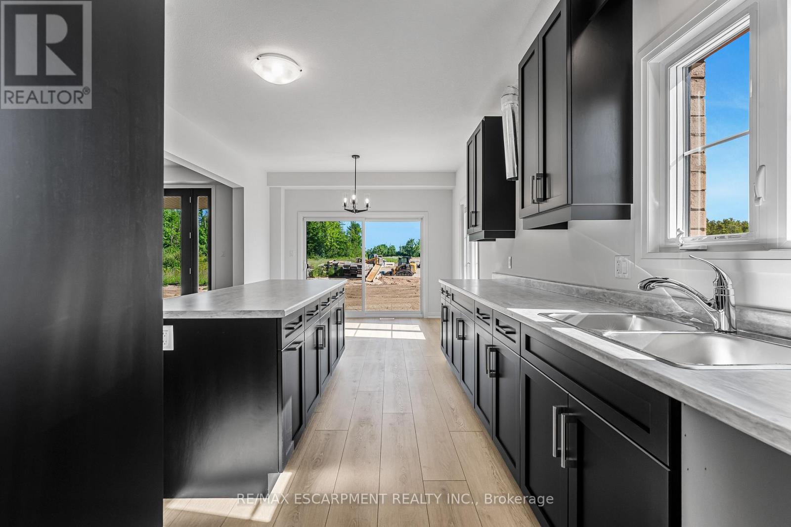
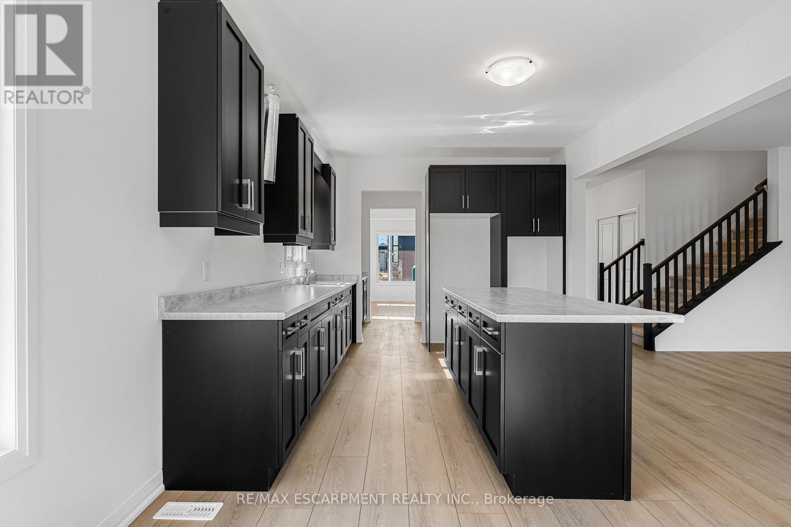
Welcome to 902 Rutherford Ave, a 5-bedroom, 4-bathroom detached 2-storey home situated on a large corner lot and offering 3,165 sq. ft. of finished living space. This property features $140, 0 00 in upgrades throughout, providing both comfort and functionality. The main floor includes a bedroom, ideal for guests or multi -generational living. The second floor offers a large loft, a primary bedroom with a 5-piece ensuite, a spacious walk-in closet, and private balcony access, along with three additional bedrooms and a conveniently located laundry room. Additional highlights include a double car garage with remote and keyless pad entry and an upgraded alarm system with audio, visual, and data capabilities for enhanced security. This home combines modern upgrades with a versatile layout, making it an excellent option for families seeking space and convenience. (id:57919)
| MLS® Number | X12358251 |
| Property Type | Single Family |
| Community Name | 334 - Crescent Park |
| Amenities Near By | Golf Nearby, Park, Schools |
| Parking Space Total | 4 |
| Bathroom Total | 4 |
| Bedrooms Above Ground | 5 |
| Bedrooms Total | 5 |
| Age | New Building |
| Appliances | Garage Door Opener Remote(s) |
| Basement Development | Unfinished |
| Basement Type | Full (unfinished) |
| Construction Style Attachment | Detached |
| Cooling Type | Central Air Conditioning |
| Exterior Finish | Brick, Brick Veneer |
| Foundation Type | Poured Concrete |
| Heating Fuel | Natural Gas |
| Heating Type | Forced Air |
| Stories Total | 2 |
| Size Interior | 3,000 - 3,500 Sqft |
| Type | House |
| Utility Water | Municipal Water |
| Attached Garage | |
| Garage |
| Acreage | No |
| Land Amenities | Golf Nearby, Park, Schools |
| Sewer | Sanitary Sewer |
| Size Depth | 135 Ft ,4 In |
| Size Frontage | 54 Ft ,9 In |
| Size Irregular | 54.8 X 135.4 Ft |
| Size Total Text | 54.8 X 135.4 Ft |
| Level | Type | Length | Width | Dimensions |
|---|---|---|---|---|
| Second Level | Loft | 3.94 m | 4.52 m | 3.94 m x 4.52 m |
| Second Level | Bathroom | 1.52 m | 2.44 m | 1.52 m x 2.44 m |
| Second Level | Primary Bedroom | 4.22 m | 4.93 m | 4.22 m x 4.93 m |
| Second Level | Bathroom | 3.28 m | 3.96 m | 3.28 m x 3.96 m |
| Second Level | Bedroom 2 | 3.66 m | 4.39 m | 3.66 m x 4.39 m |
| Second Level | Bedroom 3 | 3.43 m | 3.56 m | 3.43 m x 3.56 m |
| Second Level | Bedroom 4 | 3.61 m | 3.86 m | 3.61 m x 3.86 m |
| Main Level | Great Room | 5.79 m | 4.57 m | 5.79 m x 4.57 m |
| Main Level | Kitchen | 3.45 m | 8.28 m | 3.45 m x 8.28 m |
| Main Level | Dining Room | 3.45 m | 4.22 m | 3.45 m x 4.22 m |
| Main Level | Bathroom | 1.98 m | 1.52 m | 1.98 m x 1.52 m |
| Main Level | Bedroom | 3.07 m | 4.17 m | 3.07 m x 4.17 m |
Contact us for more information
Elizabeth Szczepan
Salesperson
(905) 545-1188
(905) 664-2300

The trademarks REALTOR®, REALTORS®, and the REALTOR® logo are controlled by The Canadian Real Estate Association (CREA) and identify real estate professionals who are members of CREA. The trademarks MLS®, Multiple Listing Service® and the associated logos are owned by The Canadian Real Estate Association (CREA) and identify the quality of services provided by real estate professionals who are members of CREA. The trademark DDF® is owned by The Canadian Real Estate Association (CREA) and identifies CREA's Data Distribution Facility (DDF®)