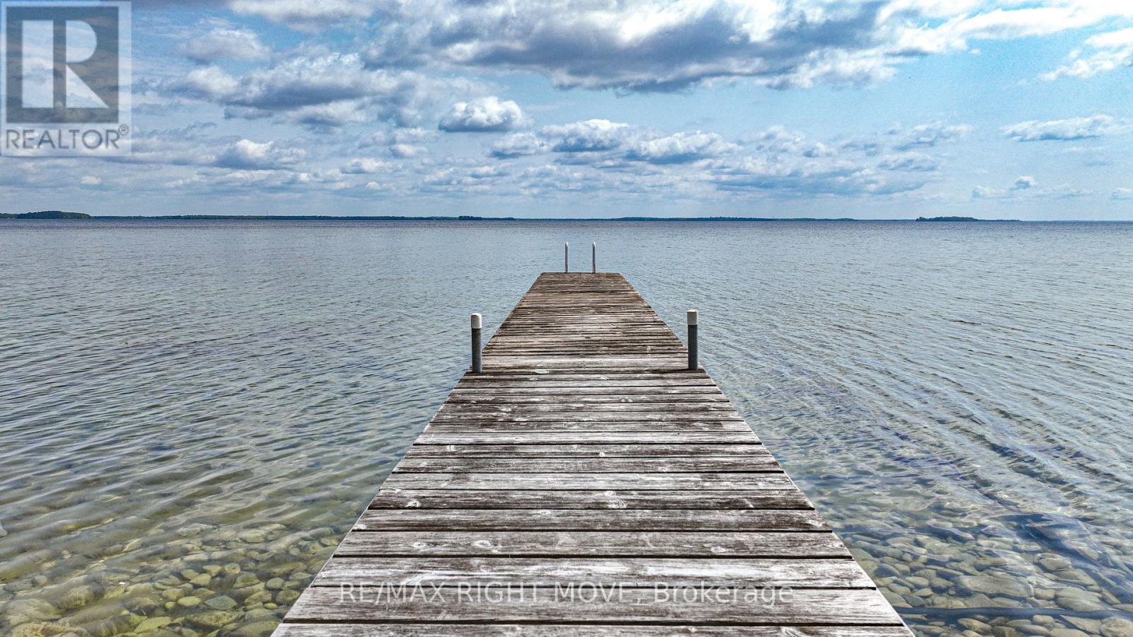
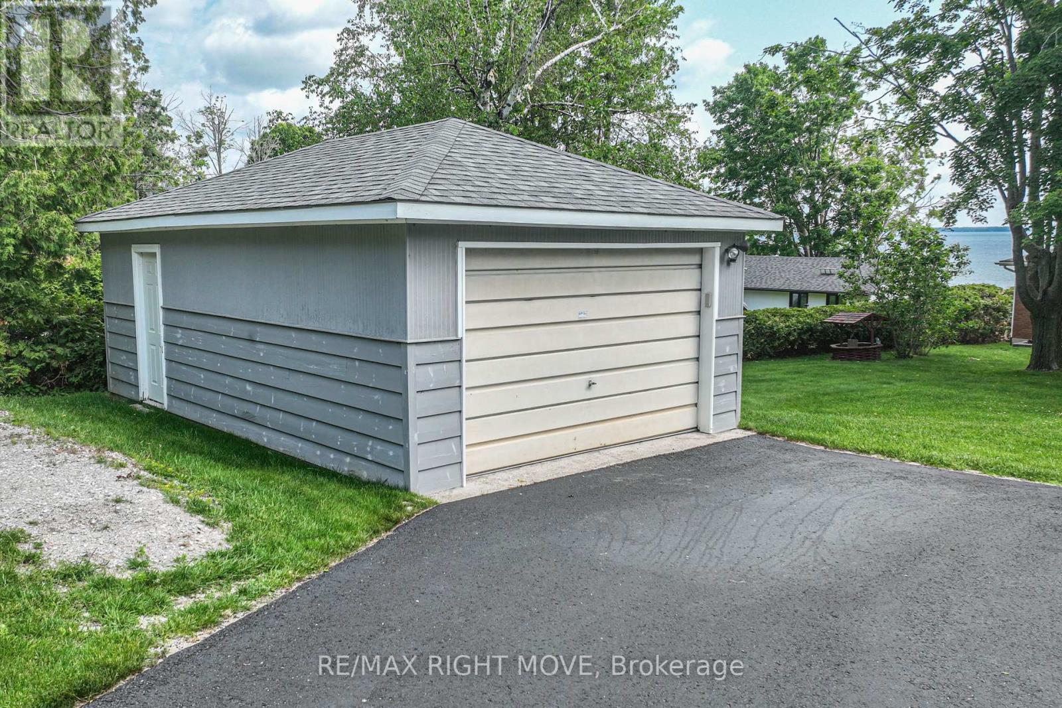
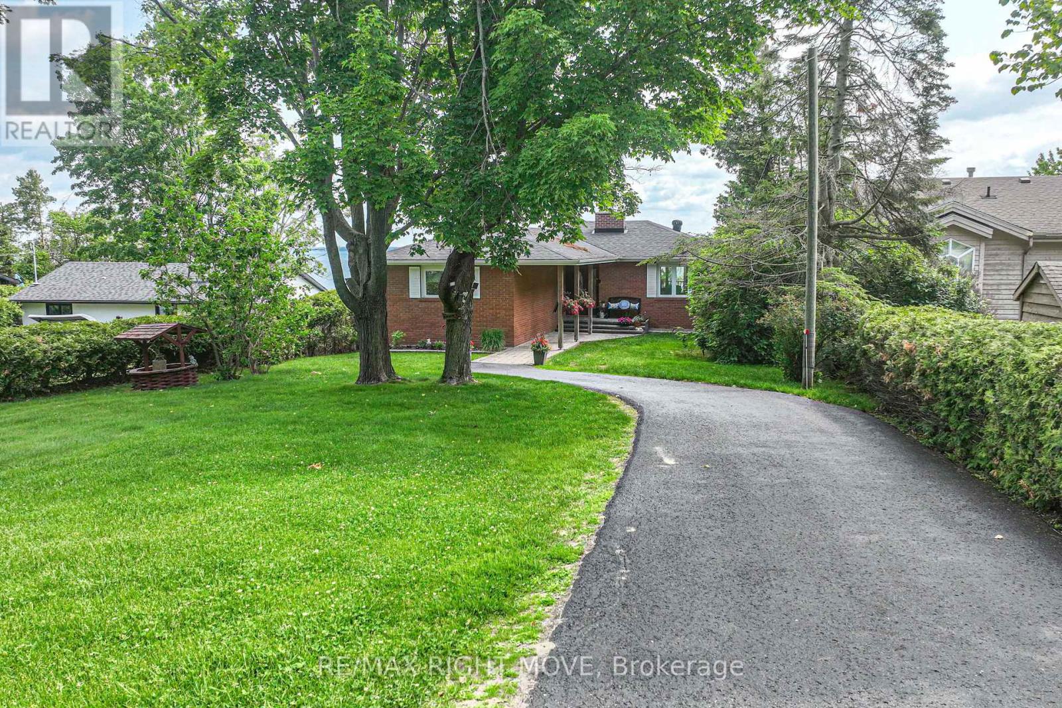
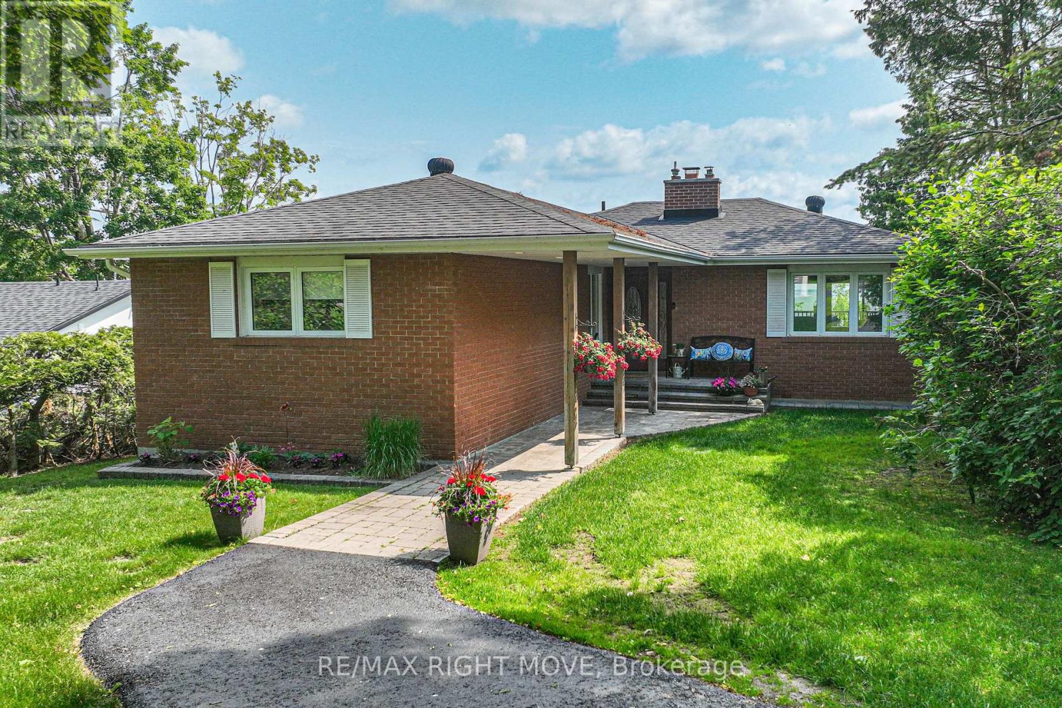
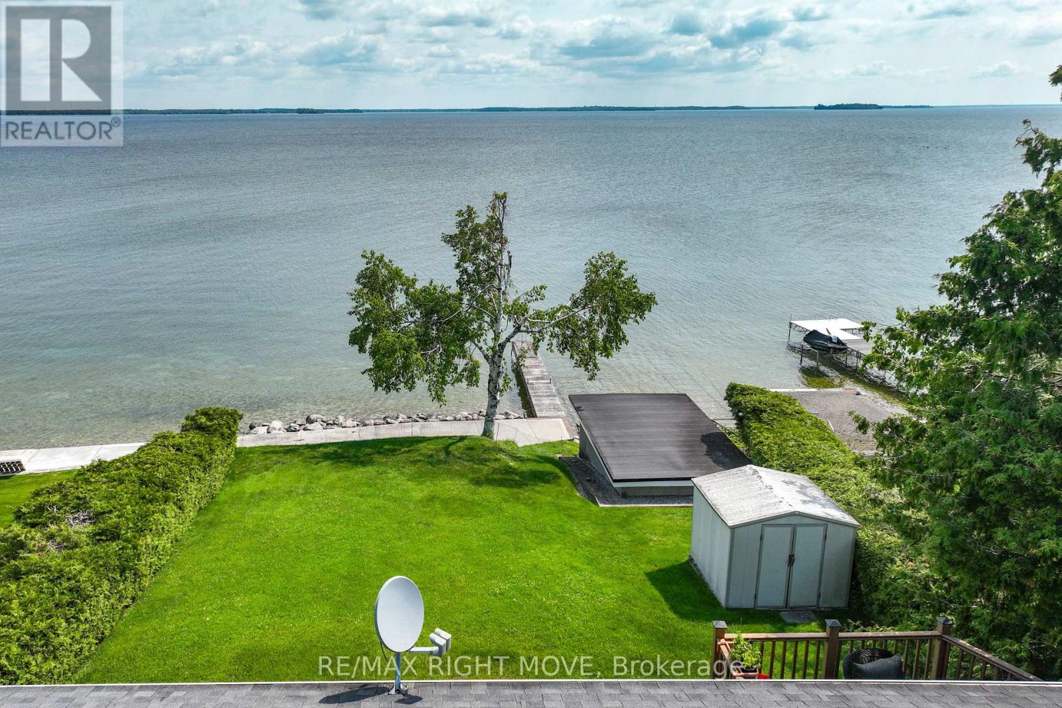
Welcome to 905 Woodland Drive in beautiful Oro-Medonte exceptional waterfront property offering the perfect blend of charm, comfort, and lakeside living. This all-brick bungalow sits right on the shores of Lake Simcoe, boasting crystal-clear water, a hard-sand bottom, and stunning panoramic views. Featuring 4 spacious bedrooms plus an Office that would be easily converted to another bedroom by adding a door, 2 full bathrooms, and a fully finished basement with a cozy wood-burning fireplace, also includes underground sprinkler system. This home is ideal for families, retirees, or those seeking a peaceful escape with room to entertain. Outside, enjoy your private dry boat house, complete with a rail track system for easy water access, and take in the serene setting from the expansive waterfront patio and dock. Located just minutes from Highway 11, and a short drive to both Barrie and Orillia, this home offers easy access to city conveniences while maintaining a true cottage-country atmosphere. Nearby amenities include golf courses, hiking trails, skiing, and community eventsall part of the vibrant Oro-Medonte lifestyle. Whether you're boating, relaxing by the fire, or simply soaking up the sunsets, 905 Woodland Drive is a rare opportunity to own a turn-key lakeside retreat. (id:57919)
| MLS® Number | S12258335 |
| Property Type | Single Family |
| Community Name | Rural Oro-Medonte |
| Easement | Unknown |
| Parking Space Total | 6 |
| Structure | Boathouse |
| View Type | View Of Water, Direct Water View |
| Water Front Type | Waterfront |
| Bathroom Total | 2 |
| Bedrooms Above Ground | 4 |
| Bedrooms Total | 4 |
| Amenities | Fireplace(s) |
| Appliances | Garage Door Opener Remote(s), Water Heater, Water Softener |
| Architectural Style | Bungalow |
| Basement Development | Finished |
| Basement Type | N/a (finished) |
| Construction Style Attachment | Detached |
| Cooling Type | Central Air Conditioning |
| Exterior Finish | Brick |
| Fireplace Present | Yes |
| Foundation Type | Poured Concrete |
| Heating Fuel | Natural Gas |
| Heating Type | Forced Air |
| Stories Total | 1 |
| Size Interior | 700 - 1,100 Sqft |
| Type | House |
| Utility Power | Generator |
| Detached Garage | |
| Garage |
| Access Type | Public Road, Private Docking, Public Docking |
| Acreage | No |
| Sewer | Septic System |
| Size Depth | 261 Ft |
| Size Frontage | 60 Ft ,3 In |
| Size Irregular | 60.3 X 261 Ft |
| Size Total Text | 60.3 X 261 Ft |
| Zoning Description | Sr2 |
| Level | Type | Length | Width | Dimensions |
|---|---|---|---|---|
| Lower Level | Laundry Room | 2.22 m | 1.96 m | 2.22 m x 1.96 m |
| Lower Level | Recreational, Games Room | 5.58 m | 3.83 m | 5.58 m x 3.83 m |
| Lower Level | Bedroom 3 | 3.16 m | 2.19 m | 3.16 m x 2.19 m |
| Lower Level | Bedroom 4 | 4.22 m | 4.17 m | 4.22 m x 4.17 m |
| Lower Level | Office | 3.31 m | 2.19 m | 3.31 m x 2.19 m |
| Lower Level | Bathroom | 2.03 m | 1.96 m | 2.03 m x 1.96 m |
| Main Level | Living Room | 5.87 m | 3.83 m | 5.87 m x 3.83 m |
| Main Level | Kitchen | 3.36 m | 2.43 m | 3.36 m x 2.43 m |
| Main Level | Dining Room | 4.55 m | 2.82 m | 4.55 m x 2.82 m |
| Main Level | Bedroom | 4.43 m | 3.47 m | 4.43 m x 3.47 m |
| Main Level | Bedroom 2 | 3.37 m | 3.22 m | 3.37 m x 3.22 m |
| Main Level | Bathroom | 2.41 m | 2.39 m | 2.41 m x 2.39 m |
https://www.realtor.ca/real-estate/28549627/905-woodland-drive-oro-medonte-rural-oro-medonte
Contact us for more information

Jesse Henneveld
Broker
(705) 325-1373
www.remaxrightmove.com/

The trademarks REALTOR®, REALTORS®, and the REALTOR® logo are controlled by The Canadian Real Estate Association (CREA) and identify real estate professionals who are members of CREA. The trademarks MLS®, Multiple Listing Service® and the associated logos are owned by The Canadian Real Estate Association (CREA) and identify the quality of services provided by real estate professionals who are members of CREA. The trademark DDF® is owned by The Canadian Real Estate Association (CREA) and identifies CREA's Data Distribution Facility (DDF®)