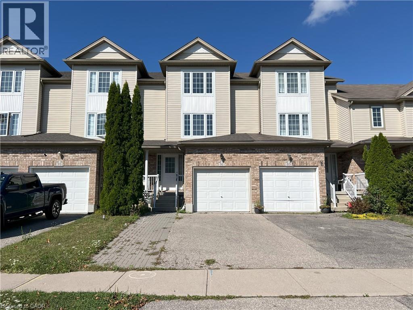
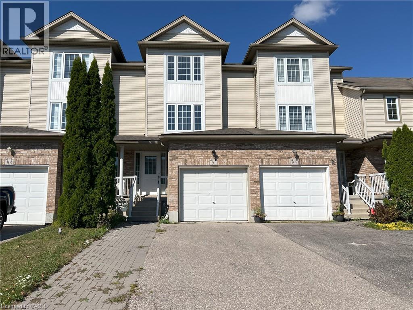
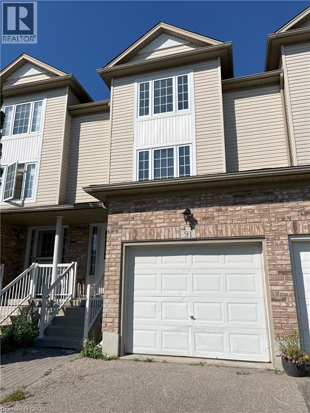
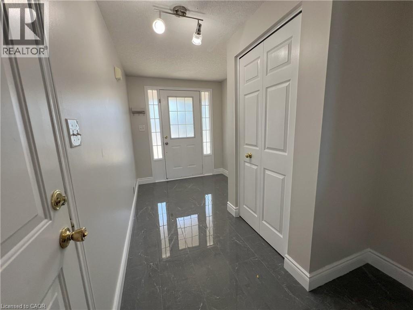
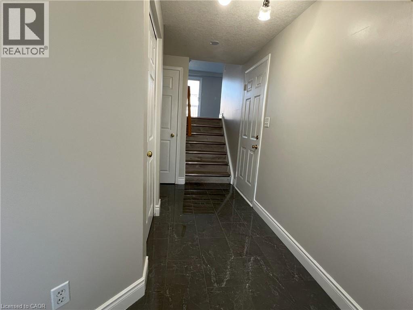
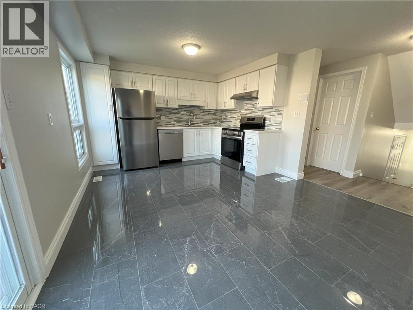
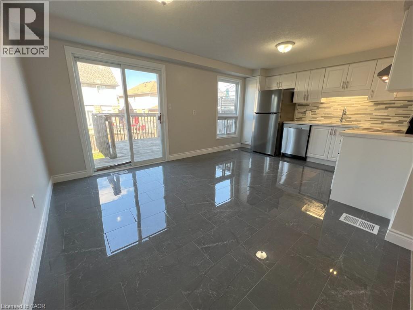
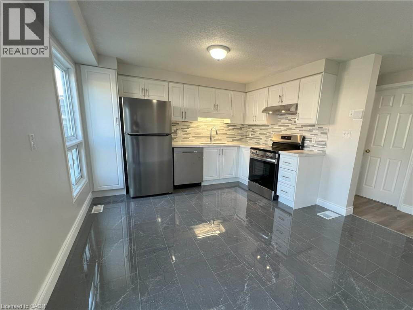
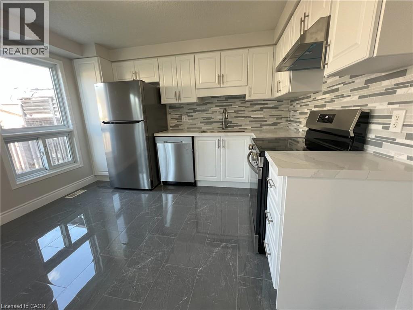
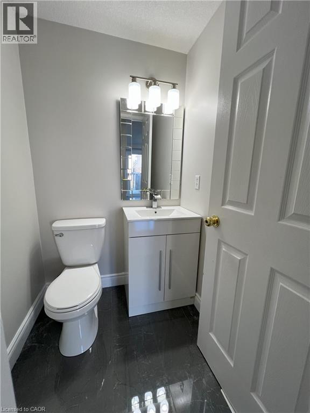
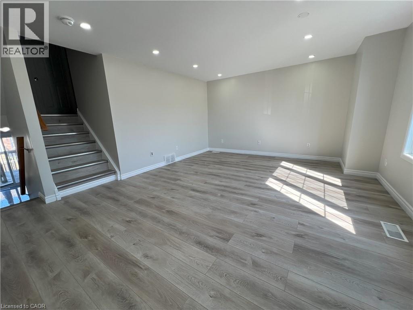
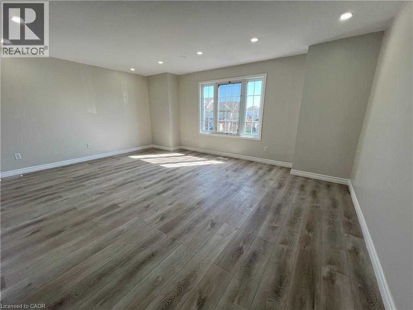
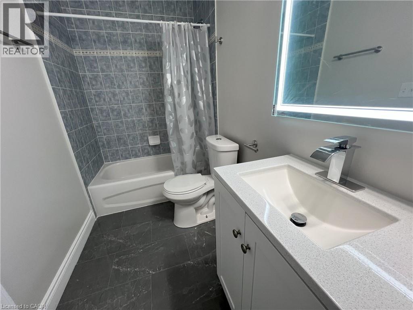
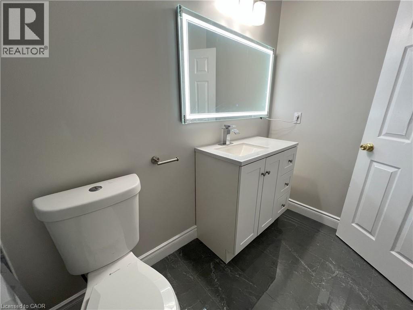
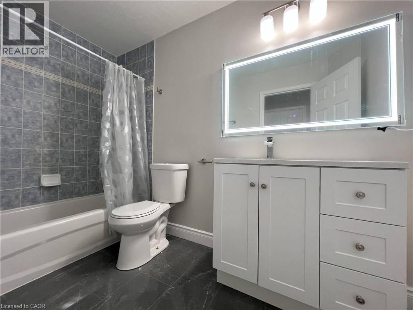
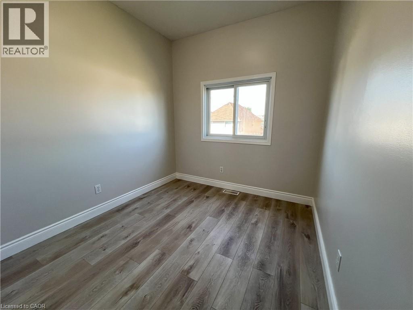
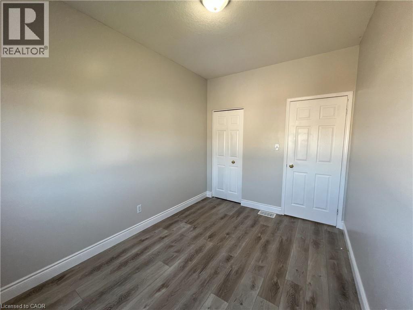
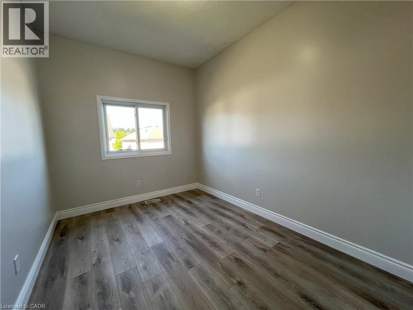
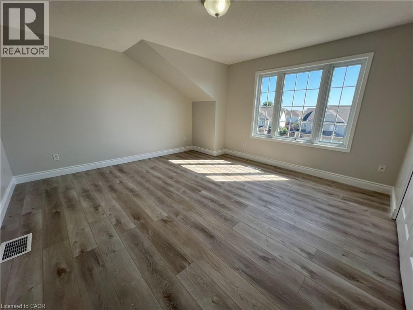
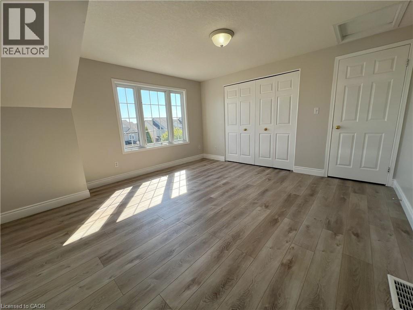
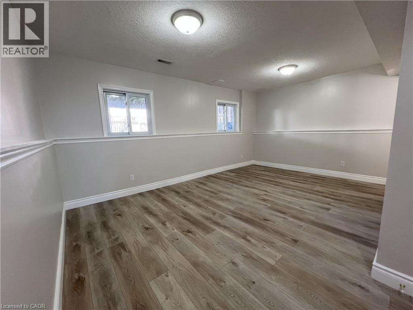
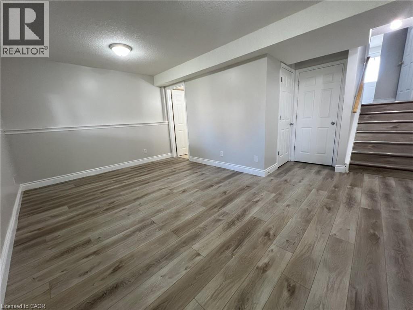
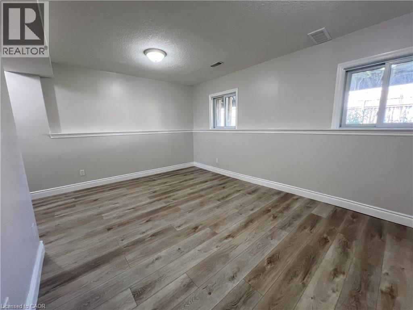
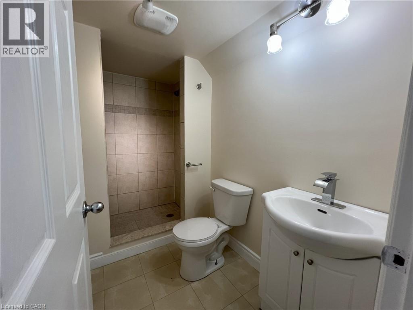
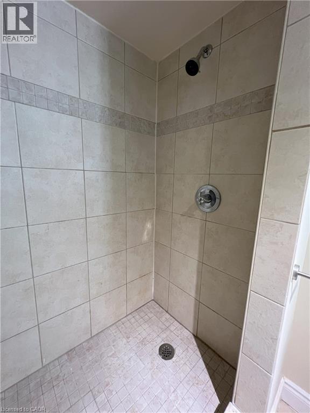
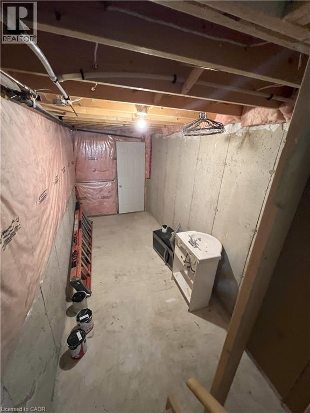
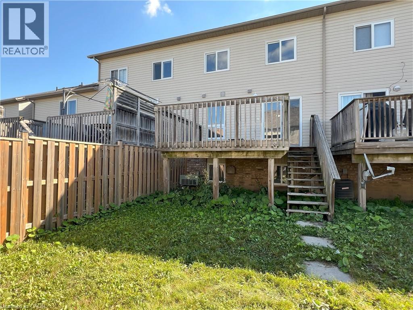
For rent! Renovated 3-Bed, 3-Bath Townhome with finished basement in prime Kitchener location! Completely repainted with new floors, modern brand new kitchen, brand new appliances and updated bathrooms. Bright open-concept layout with walkout to large wooden deck. Spacious family room with big windows. Finished basement with rec room & 3-pc bath. Private backyard for entertaining. Close to schools, parks, Sunrise Centre, trails, Hwy 7/8 & transit. Move-in ready! Utilities are tenants responsibility. (id:57919)
| MLS® Number | 40762840 |
| Property Type | Single Family |
| Amenities Near By | Hospital, Park, Place Of Worship, Schools |
| Features | Paved Driveway |
| Parking Space Total | 3 |
| Structure | Porch |
| Bathroom Total | 3 |
| Bedrooms Above Ground | 3 |
| Bedrooms Total | 3 |
| Appliances | Dishwasher, Dryer, Stove, Washer |
| Architectural Style | 3 Level |
| Basement Development | Partially Finished |
| Basement Type | Full (partially Finished) |
| Constructed Date | 2002 |
| Construction Style Attachment | Attached |
| Cooling Type | Central Air Conditioning |
| Exterior Finish | Brick Veneer, Vinyl Siding |
| Fire Protection | Smoke Detectors |
| Foundation Type | Poured Concrete |
| Half Bath Total | 1 |
| Heating Fuel | Natural Gas |
| Heating Type | Forced Air |
| Stories Total | 3 |
| Size Interior | 1,361 Sqft |
| Type | Row / Townhouse |
| Utility Water | Municipal Water |
| Attached Garage |
| Access Type | Road Access |
| Acreage | No |
| Land Amenities | Hospital, Park, Place Of Worship, Schools |
| Sewer | Municipal Sewage System |
| Size Depth | 105 Ft |
| Size Frontage | 18 Ft |
| Size Total Text | Under 1/2 Acre |
| Zoning Description | Res-5 |
| Level | Type | Length | Width | Dimensions |
|---|---|---|---|---|
| Second Level | 4pc Bathroom | 10'1'' x 4'11'' | ||
| Second Level | Bedroom | 11'10'' x 8'5'' | ||
| Second Level | Bedroom | 8'6'' x 9'5'' | ||
| Second Level | Family Room | 13'5'' x 17'3'' | ||
| Third Level | 3pc Bathroom | 5'0'' x 8'7'' | ||
| Third Level | Bedroom | 13'9'' x 13'6'' | ||
| Basement | Recreation Room | 17'3'' x 11'2'' | ||
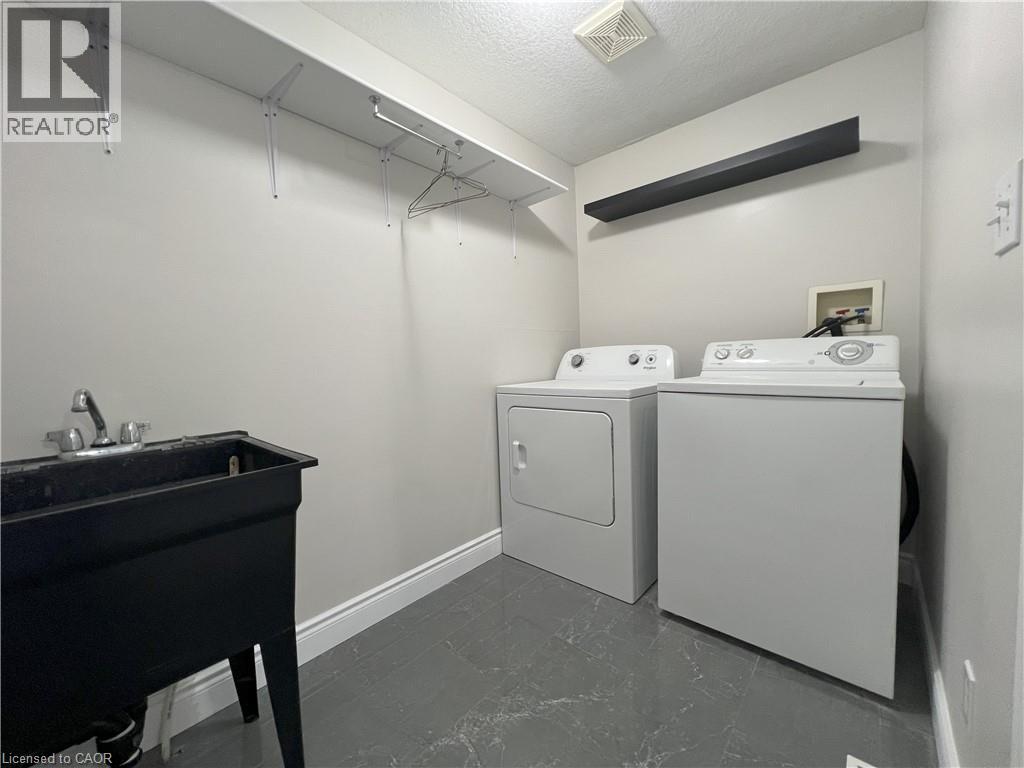
| Main Level | Laundry Room | 5'4'' x 8'7'' | ||
| Main Level | 2pc Bathroom | 4'10'' x 4'6'' | ||
| Main Level | Dining Room | 8'2'' x 11'7'' | ||
| Main Level | Kitchen | 17'3'' x 11'8'' |
https://www.realtor.ca/real-estate/28769307/91-donnenwerth-drive-kitchener
Contact us for more information

Zoran Stojakovic
Salesperson
(519) 578-7300
(519) 742-9904
wollerealty.com/

The trademarks REALTOR®, REALTORS®, and the REALTOR® logo are controlled by The Canadian Real Estate Association (CREA) and identify real estate professionals who are members of CREA. The trademarks MLS®, Multiple Listing Service® and the associated logos are owned by The Canadian Real Estate Association (CREA) and identify the quality of services provided by real estate professionals who are members of CREA. The trademark DDF® is owned by The Canadian Real Estate Association (CREA) and identifies CREA's Data Distribution Facility (DDF®)