
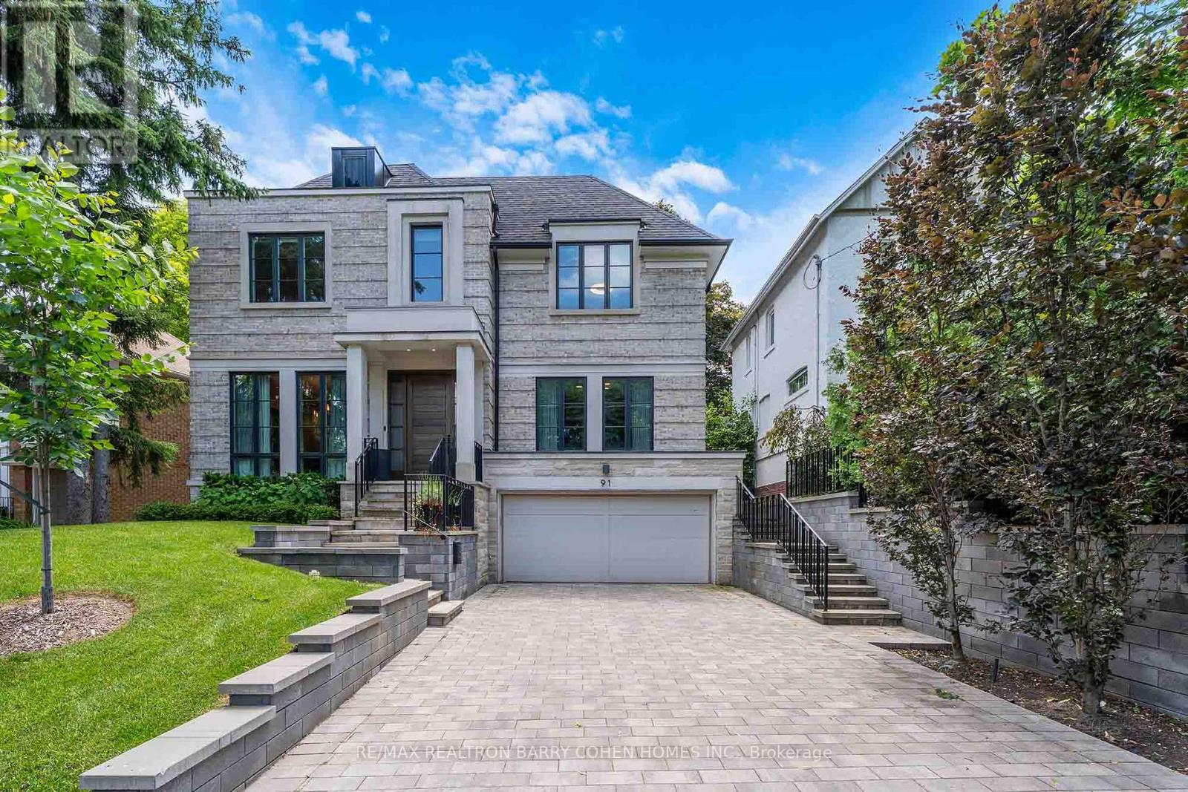
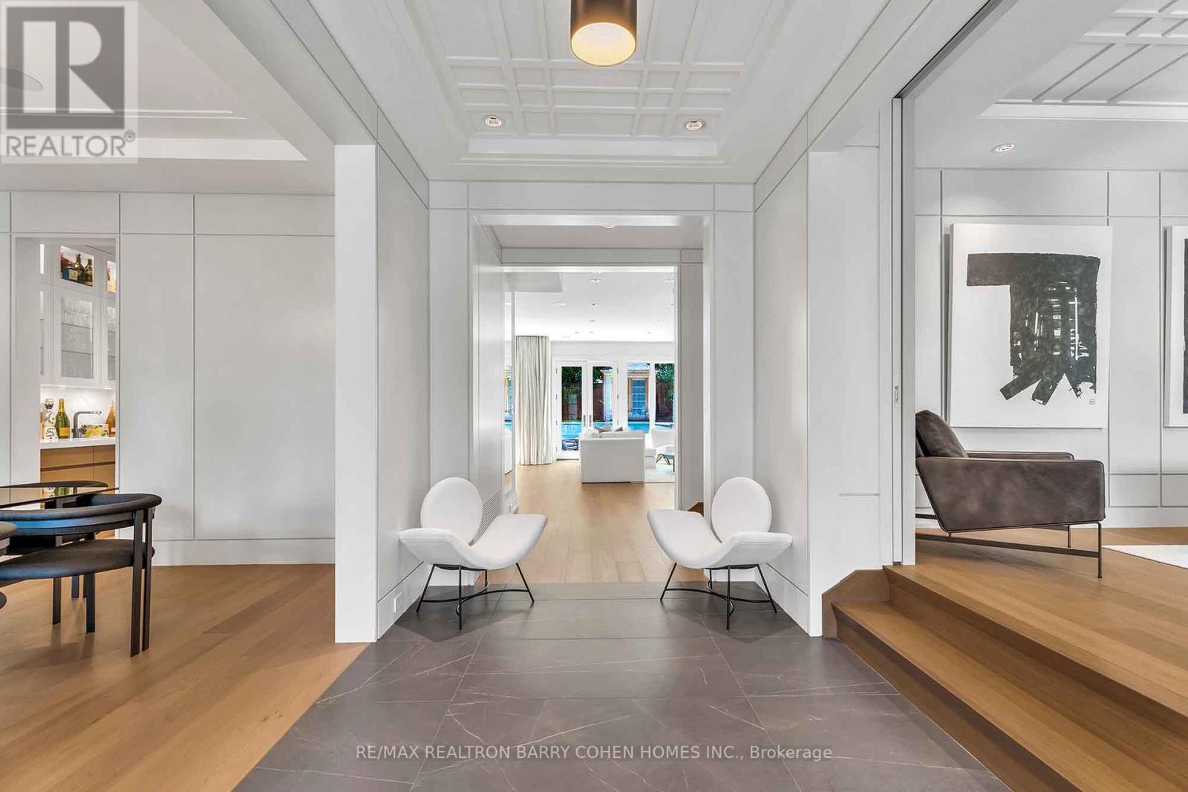
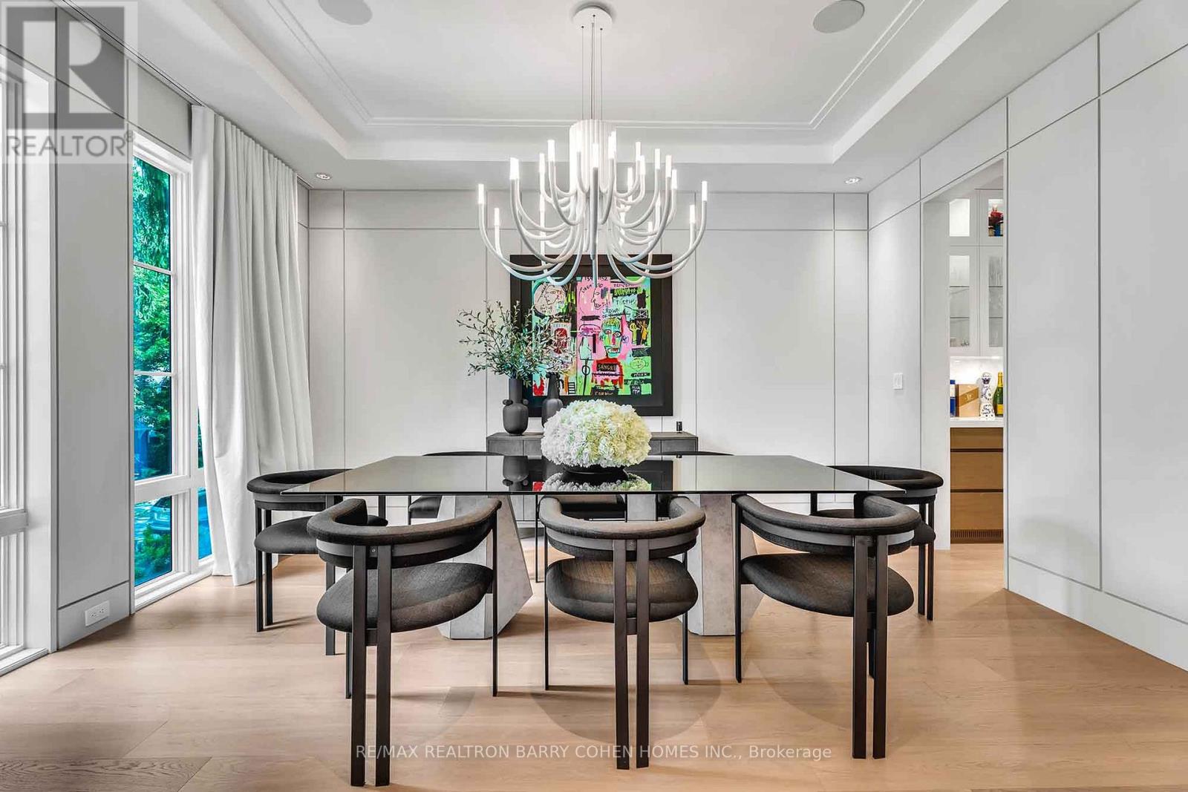
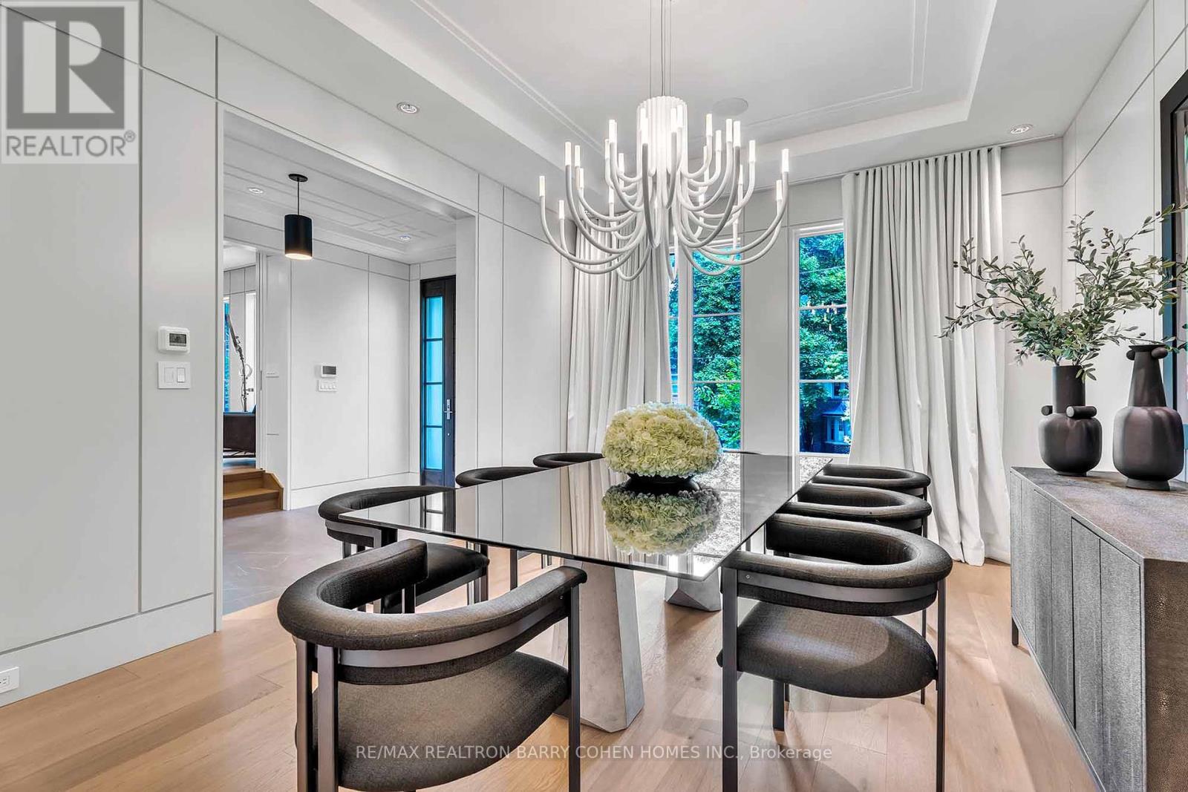
Custom-crafted masterpiece in the heart of Lawrence Park South. This stunning transitional home showcases quality materials and exceptional attention to detail throughout. From the decor-panelled walls and cohesive design elements, every space feels elegant and inviting. The sensational great room opens to a chef-inspired custom kitchen that flows seamlessly into a bright and airy family room, featuring wall-to-wall windows and a walk-out to the backyard, perfect for indoor-outdoor living and entertaining. The spacious and beautifully designed primary bedroom offers a luxurious retreat with thoughtful finishes and serene comfort. The finished lower level features radiant heated floors, incredible natural light, and a bonus mudroom. Enjoy the convenience of a heated double garage. The natural front façade boasts soft grey brick with limestone accents, adding to the timeless curb appeal. Newly enhanced with a beautiful swimming pool, the backyard has been transformed into a true private retreat. Located on a quiet, tree-lined street and just minutes from top ranked schools, parks and Yonge & Mount Pleasant amenities. (id:57919)
| MLS® Number | C12240147 |
| Property Type | Single Family |
| Community Name | Lawrence Park South |
| Amenities Near By | Hospital, Park, Public Transit |
| Parking Space Total | 6 |
| Pool Type | Inground Pool |
| Bathroom Total | 5 |
| Bedrooms Above Ground | 4 |
| Bedrooms Below Ground | 1 |
| Bedrooms Total | 5 |
| Appliances | Central Vacuum, Dishwasher, Dryer, Freezer, Microwave, Oven, Hood Fan, Range, Washer, Window Coverings, Wine Fridge, Refrigerator |
| Basement Development | Finished |
| Basement Type | N/a (finished) |
| Construction Style Attachment | Detached |
| Cooling Type | Central Air Conditioning |
| Exterior Finish | Brick |
| Fireplace Present | Yes |
| Flooring Type | Hardwood, Porcelain Tile |
| Foundation Type | Unknown |
| Half Bath Total | 1 |
| Heating Fuel | Natural Gas |
| Heating Type | Forced Air |
| Stories Total | 2 |
| Size Interior | 3,000 - 3,500 Sqft |
| Type | House |
| Utility Water | Municipal Water |
| Attached Garage | |
| Garage |
| Acreage | No |
| Land Amenities | Hospital, Park, Public Transit |
| Sewer | Sanitary Sewer |
| Size Depth | 118 Ft ,1 In |
| Size Frontage | 50 Ft |
| Size Irregular | 50 X 118.1 Ft |
| Size Total Text | 50 X 118.1 Ft |
| Level | Type | Length | Width | Dimensions |
|---|---|---|---|---|
| Second Level | Primary Bedroom | 5.63 m | 4.7 m | 5.63 m x 4.7 m |
| Second Level | Bedroom 2 | 4.47 m | 3.99 m | 4.47 m x 3.99 m |
| Second Level | Bedroom 3 | 4.13 m | 3.67 m | 4.13 m x 3.67 m |
| Second Level | Bedroom 4 | 5.05 m | 3.84 m | 5.05 m x 3.84 m |
| Lower Level | Laundry Room | 3.99 m | 2.77 m | 3.99 m x 2.77 m |
| Lower Level | Mud Room | 2.77 m | 2.28 m | 2.77 m x 2.28 m |
| Lower Level | Recreational, Games Room | 8.28 m | 8.04 m | 8.28 m x 8.04 m |
| Lower Level | Bedroom 5 | 3.67 m | 3.38 m | 3.67 m x 3.38 m |
| Main Level | Dining Room | 4.91 m | 3.99 m | 4.91 m x 3.99 m |
| Main Level | Office | 4.28 m | 3.67 m | 4.28 m x 3.67 m |
| Main Level | Family Room | 6.58 m | 5.62 m | 6.58 m x 5.62 m |
| Main Level | Kitchen | 6.68 m | 3.99 m | 6.68 m x 3.99 m |
Contact us for more information
Nasim Alishahinorani
Broker
(416) 222-8600
(416) 222-1237

The trademarks REALTOR®, REALTORS®, and the REALTOR® logo are controlled by The Canadian Real Estate Association (CREA) and identify real estate professionals who are members of CREA. The trademarks MLS®, Multiple Listing Service® and the associated logos are owned by The Canadian Real Estate Association (CREA) and identify the quality of services provided by real estate professionals who are members of CREA. The trademark DDF® is owned by The Canadian Real Estate Association (CREA) and identifies CREA's Data Distribution Facility (DDF®)