


Serene Ravine Views, This Home Offers Unparalleled Luxury With European-imported Finishes. Every Detail Reflects Exacting Curatorial Attention, From the Italian-imported Kitchen With a Butler's Pantry and Custom Mechanical Quartz Island to the Extra-high Ceilings and Bespoke Two-level Garage Lift/display. Indulge in the Opulence of a Heated Driveway and Walkways, an Immaculate Master Suite With a Wraparound Balcony, and an Elevator or Spiral Staircase Leading to a Custom Rooftop Pergola. The Indoor Amenities Include a Pool, Hot Tub, Gym, Wine Cellar, and More, Ensuring an Extravagant Lifestyle at Every Turn. (id:57919)
| MLS® Number | W12232483 |
| Property Type | Single Family |
| Community Name | Edenbridge-Humber Valley |
| Parking Space Total | 8 |
| Pool Type | Indoor Pool |
| Bathroom Total | 8 |
| Bedrooms Above Ground | 4 |
| Bedrooms Below Ground | 1 |
| Bedrooms Total | 5 |
| Appliances | Alarm System |
| Basement Development | Finished |
| Basement Features | Walk Out |
| Basement Type | N/a (finished) |
| Construction Style Attachment | Detached |
| Cooling Type | Central Air Conditioning |
| Exterior Finish | Stone |
| Fireplace Present | Yes |
| Flooring Type | Marble, Hardwood |
| Foundation Type | Unknown |
| Half Bath Total | 3 |
| Heating Fuel | Natural Gas |
| Heating Type | Forced Air |
| Stories Total | 2 |
| Size Interior | 3,500 - 5,000 Sqft |
| Type | House |
| Utility Water | Municipal Water |
| Garage |
| Acreage | No |
| Sewer | Sanitary Sewer |
| Level | Type | Length | Width | Dimensions |
|---|---|---|---|---|
| Lower Level | Bedroom 5 | 3.4 m | 2.78 m | 3.4 m x 2.78 m |
| Main Level | Living Room | 4.71 m | 3.59 m | 4.71 m x 3.59 m |
| Main Level | Kitchen | 4.84 m | 4.97 m | 4.84 m x 4.97 m |
| Main Level | Dining Room | 4.3 m | 3.75 m | 4.3 m x 3.75 m |
| Main Level | Great Room | 6.36 m | 6.27 m | 6.36 m x 6.27 m |
| Main Level | Office | 5.5 m | 4.28 m | 5.5 m x 4.28 m |
| Upper Level | Primary Bedroom | 5.07 m | 4.89 m | 5.07 m x 4.89 m |
| Upper Level | Bedroom 2 | 4.33 m | 4.09 m | 4.33 m x 4.09 m |
| Upper Level | Bedroom 3 | 4.38 m | 3.85 m | 4.38 m x 3.85 m |
| Upper Level | Bedroom 4 | 4.23 m | 3.09 m | 4.23 m x 3.09 m |
Contact us for more information
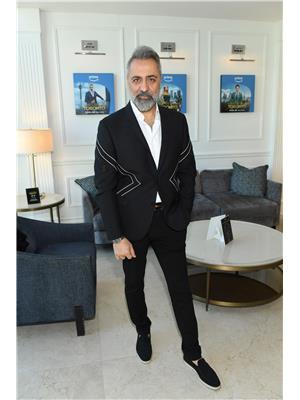
Peter Torkan
Broker
(416) 847-5288
www.theagencyre.com/ontario
John Tomasone
Broker
(416) 847-5288
www.theagencyre.com/ontario

The trademarks REALTOR®, REALTORS®, and the REALTOR® logo are controlled by The Canadian Real Estate Association (CREA) and identify real estate professionals who are members of CREA. The trademarks MLS®, Multiple Listing Service® and the associated logos are owned by The Canadian Real Estate Association (CREA) and identify the quality of services provided by real estate professionals who are members of CREA. The trademark DDF® is owned by The Canadian Real Estate Association (CREA) and identifies CREA's Data Distribution Facility (DDF®)


