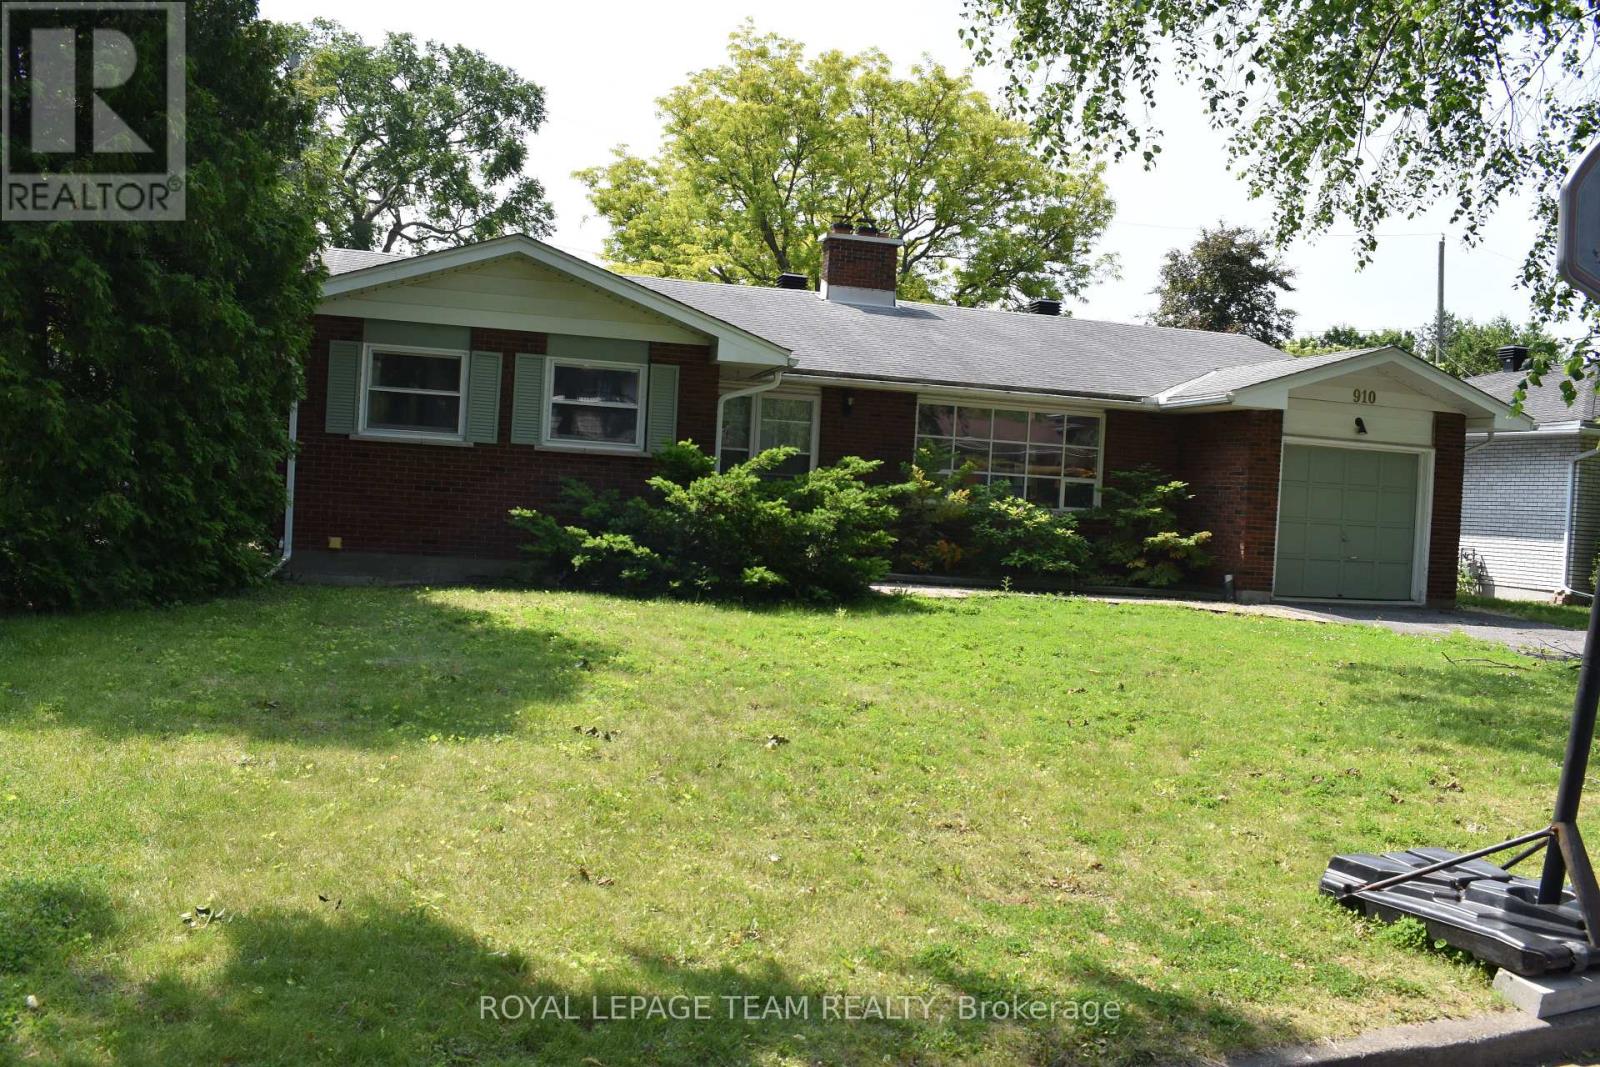
Welcome to 910 Garwood Avenue, a charming 3+1 bedroom bungalow in the heart of Ottawa! This beautifully maintained home offers both comfort and convenience, perfect for families or professionals seeking a cozy retreat.Step inside to discover a spacious main floor featuring a bright and inviting family roomthe ideal spot for relaxing or entertaining guests. The functional layout flows effortlessly into a well-appointed kitchen and comfortable living spaces. With three generous bedrooms on the main level and an additional versatile bedroom downstairs, this home adapts to your needs.Outside, enjoy a private backyard with plenty of space for summer barbecues, gardening, or simply unwinding. Nestled in a sought-after neighborhood, you'll be close to parks, schools, shopping, and transit, making this an unbeatable location.910 Garwood Avenue is a fantastic opportunity come see for yourself! (id:57919)
| MLS® Number | X12226895 |
| Property Type | Single Family |
| Community Name | 4606 - Riverside Park South |
| Parking Space Total | 3 |
| Bathroom Total | 2 |
| Bedrooms Above Ground | 4 |
| Bedrooms Below Ground | 1 |
| Bedrooms Total | 5 |
| Amenities | Fireplace(s) |
| Architectural Style | Bungalow |
| Basement Development | Partially Finished |
| Basement Type | N/a (partially Finished) |
| Construction Style Attachment | Detached |
| Cooling Type | Central Air Conditioning |
| Exterior Finish | Brick |
| Fireplace Present | Yes |
| Fireplace Total | 1 |
| Foundation Type | Poured Concrete |
| Half Bath Total | 1 |
| Heating Fuel | Natural Gas |
| Heating Type | Forced Air |
| Stories Total | 1 |
| Size Interior | 700 - 1,100 Sqft |
| Type | House |
| Utility Water | Municipal Water |
| Attached Garage | |
| Garage |
| Acreage | No |
| Sewer | Sanitary Sewer |
| Level | Type | Length | Width | Dimensions |
|---|---|---|---|---|
| Lower Level | Other | 4.92 m | 2.36 m | 4.92 m x 2.36 m |
| Lower Level | Bedroom | 3.63 m | 3.25 m | 3.63 m x 3.25 m |
| Lower Level | Laundry Room | Measurements not available | ||
| Main Level | Primary Bedroom | 3.65 m | 3.42 m | 3.65 m x 3.42 m |
| Main Level | Bedroom | 4.01 m | 3.22 m | 4.01 m x 3.22 m |
| Main Level | Bedroom | 3.27 m | 3.17 m | 3.27 m x 3.17 m |
| Main Level | Dining Room | 3.14 m | 2.89 m | 3.14 m x 2.89 m |
| Main Level | Family Room | 4.97 m | 3.17 m | 4.97 m x 3.17 m |
| Main Level | Kitchen | 6.09 m | 2.46 m | 6.09 m x 2.46 m |
| Main Level | Living Room | 5.2 m | 3.75 m | 5.2 m x 3.75 m |
| Main Level | Foyer | 4.39 m | 3.7 m | 4.39 m x 3.7 m |
https://www.realtor.ca/real-estate/28481302/910-garwood-avenue-ottawa-4606-riverside-park-south
Contact us for more information
Daniel (Dan) Falco
Salesperson
(613) 729-9090
(613) 729-9094
www.teamrealty.ca/

The trademarks REALTOR®, REALTORS®, and the REALTOR® logo are controlled by The Canadian Real Estate Association (CREA) and identify real estate professionals who are members of CREA. The trademarks MLS®, Multiple Listing Service® and the associated logos are owned by The Canadian Real Estate Association (CREA) and identify the quality of services provided by real estate professionals who are members of CREA. The trademark DDF® is owned by The Canadian Real Estate Association (CREA) and identifies CREA's Data Distribution Facility (DDF®)