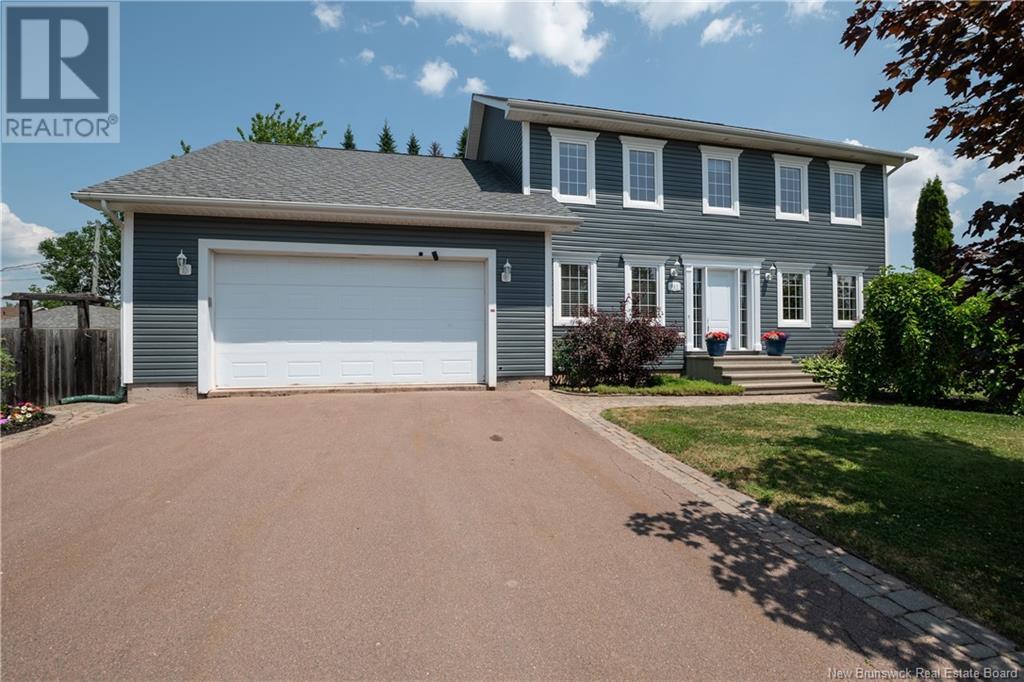
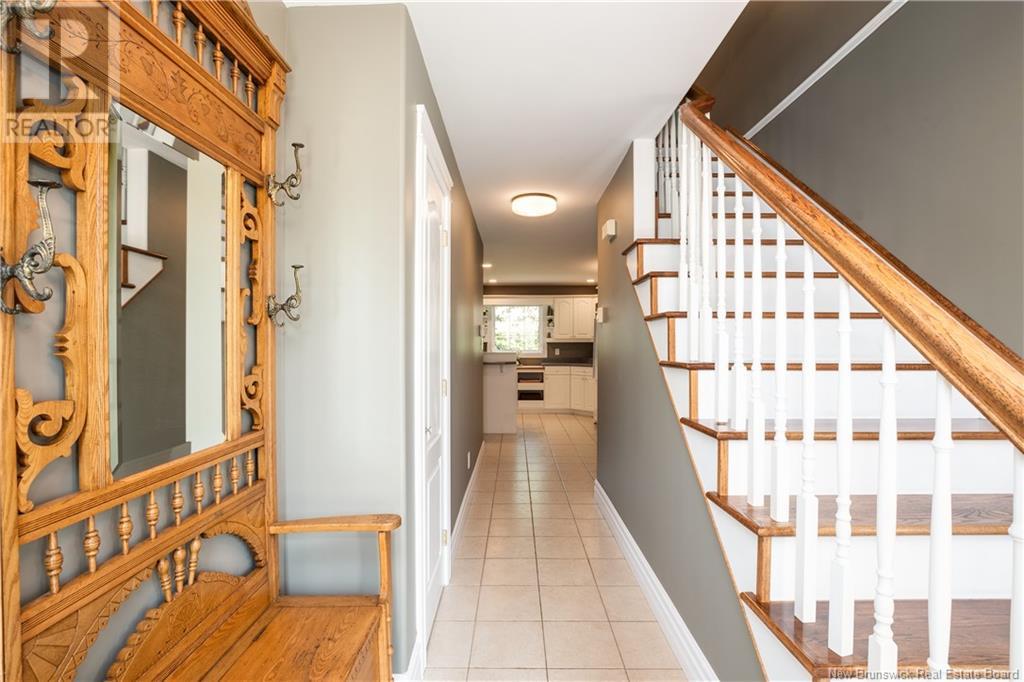
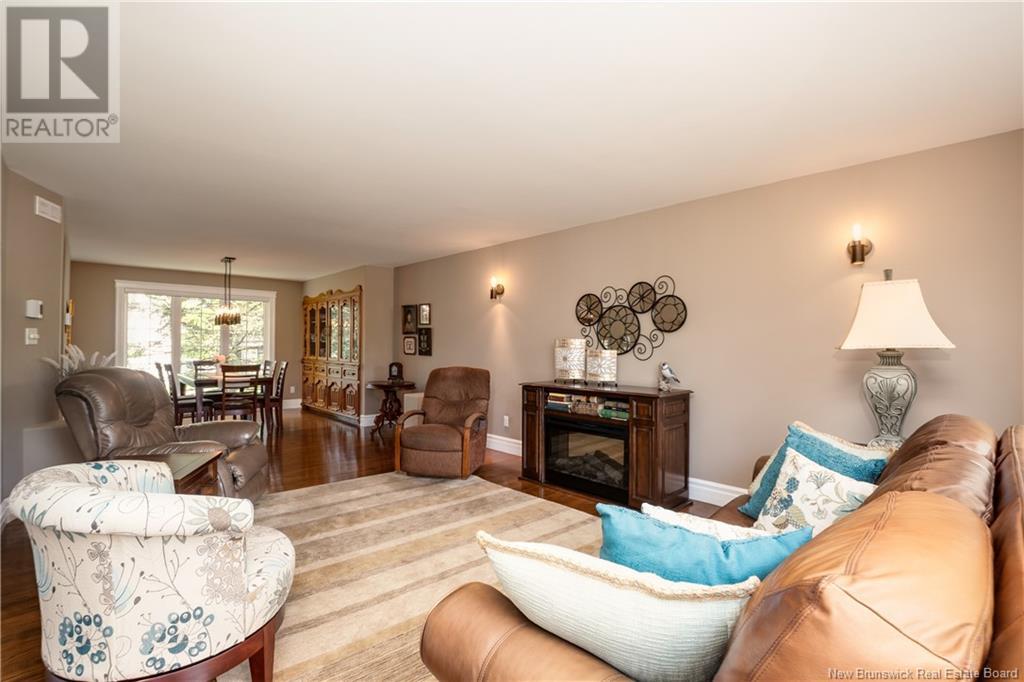
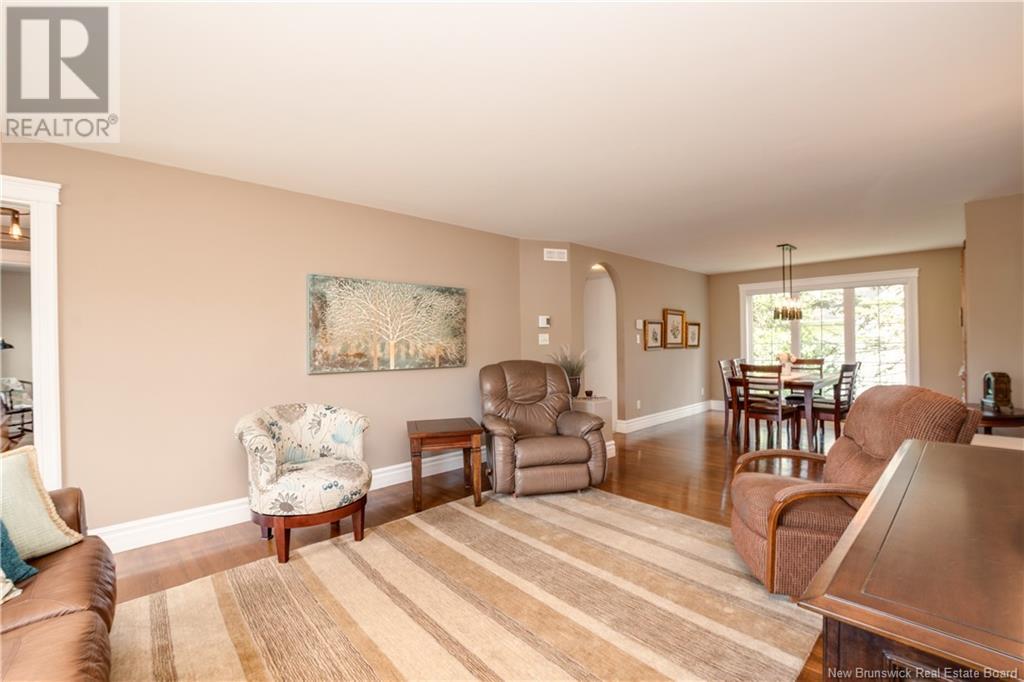
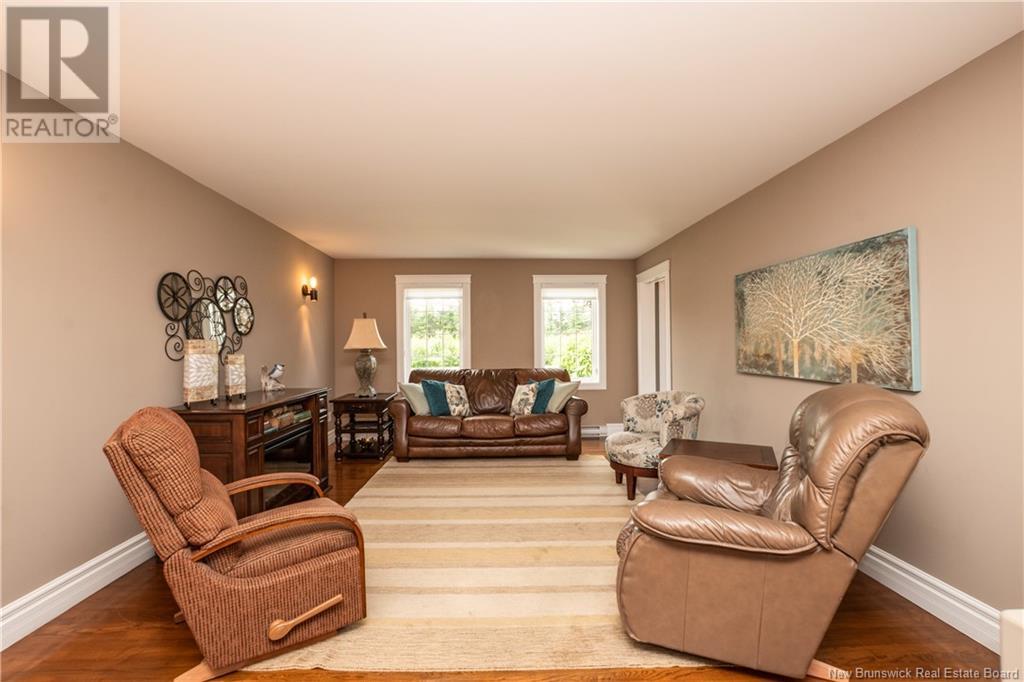
Welcome to this stunning two-storey home located in Monctons highly sought-after North End. With great curb appeal and a thoughtfully designed layout, this beautifully maintained property offers comfort, style, and endless entertaining potential. Boasting 3+2 (non-conforming) bedrooms and 2.5 bathrooms with a main floor, office, and main floor laundry, this home is perfect for families of all sizes. Step inside to find a bright and elegant formal living room, perfect for quiet evenings or welcoming guests. Adjacent is a formal dining room ideal for hosting dinners and special occasions (Built-in China cabinet can be removed - hardwood floor is consistent uderneath). The heart of the home is the spacious open-concept kitchen, complete with an eating area and a cozy family room featuring a propane fireplace a perfect spot to gather and relax. Upstairs, the large primary bedroom offers a private retreat with its own ensuite bath and generous walk-in closet. Two additional large bedrooms and a full bath complete the upper level. Downstairs, the fully finished basement adds valuable living space, including a 2 (non-conforming) bedrooms ideal for guests, a home office, or hobby space. Step outside to your own private backyard oasis! Enjoy summer days by the in-ground pool, relax in the 15x15 screened gazebo with a propane fire table, or host unforgettable BBQs in the fully fenced backyard. Additional highlights include a double car garage and a beautifully landscaped lot. (id:57919)
| MLS® Number | NB122350 |
| Property Type | Single Family |
| Equipment Type | Propane Tank |
| Rental Equipment Type | Propane Tank |
| Bathroom Total | 3 |
| Bedrooms Above Ground | 3 |
| Bedrooms Below Ground | 2 |
| Bedrooms Total | 5 |
| Architectural Style | 2 Level |
| Cooling Type | Heat Pump |
| Exterior Finish | Vinyl |
| Fireplace Fuel | Gas |
| Fireplace Present | Yes |
| Fireplace Type | Unknown |
| Foundation Type | Concrete |
| Half Bath Total | 1 |
| Heating Fuel | Electric, Propane, Natural Gas |
| Heating Type | Baseboard Heaters, Heat Pump, Stove |
| Size Interior | 3,813 Sqft |
| Total Finished Area | 3813 Sqft |
| Type | House |
| Utility Water | Municipal Water |
| Attached Garage | |
| Garage |
| Access Type | Year-round Access |
| Acreage | No |
| Sewer | Municipal Sewage System |
| Size Irregular | 1062 |
| Size Total | 1062 M2 |
| Size Total Text | 1062 M2 |
| Level | Type | Length | Width | Dimensions |
|---|---|---|---|---|
| Second Level | Bedroom | 13'5'' x 12'8'' | ||
| Second Level | Bedroom | 13'5'' x 14'9'' | ||
| Second Level | 5pc Bathroom | 9'4'' x 10'4'' | ||
| Second Level | 5pc Bathroom | 10'4'' x 13'8'' | ||
| Second Level | Primary Bedroom | 12'6'' x 17'2'' | ||
| Basement | Storage | 7'11'' x 5'6'' | ||
| Basement | Storage | 11'3'' x 11'0'' | ||
| Basement | Bedroom | 12'9'' x 14'9'' | ||
| Basement | Bonus Room | 16'2'' x 14'8'' | ||
| Basement | Recreation Room | 17'8'' x 14'8'' | ||
| Basement | Bedroom | 24'8'' x 13'10'' | ||
| Main Level | 2pc Bathroom | X | ||
| Main Level | Laundry Room | 9'3'' x 8'0'' | ||
| Main Level | Family Room | 15'8'' x 13'1'' | ||
| Main Level | Dining Nook | 9'9'' x 15'0'' | ||
| Main Level | Kitchen | 19'1'' x 12'0'' | ||
| Main Level | Dining Room | 12'5'' x 13'8'' | ||
| Main Level | Laundry Room | 13'3'' x 17'5'' | ||
| Main Level | Office | 11'2'' x 10'7'' | ||
| Main Level | Foyer | 8'3'' x 7'3'' |
https://www.realtor.ca/real-estate/28566860/917-muirfield-moncton
Contact us for more information

Kelly S. Fletcher
(506) 383-2883
(506) 383-2885
www.kwmoncton.ca/

The trademarks REALTOR®, REALTORS®, and the REALTOR® logo are controlled by The Canadian Real Estate Association (CREA) and identify real estate professionals who are members of CREA. The trademarks MLS®, Multiple Listing Service® and the associated logos are owned by The Canadian Real Estate Association (CREA) and identify the quality of services provided by real estate professionals who are members of CREA. The trademark DDF® is owned by The Canadian Real Estate Association (CREA) and identifies CREA's Data Distribution Facility (DDF®)