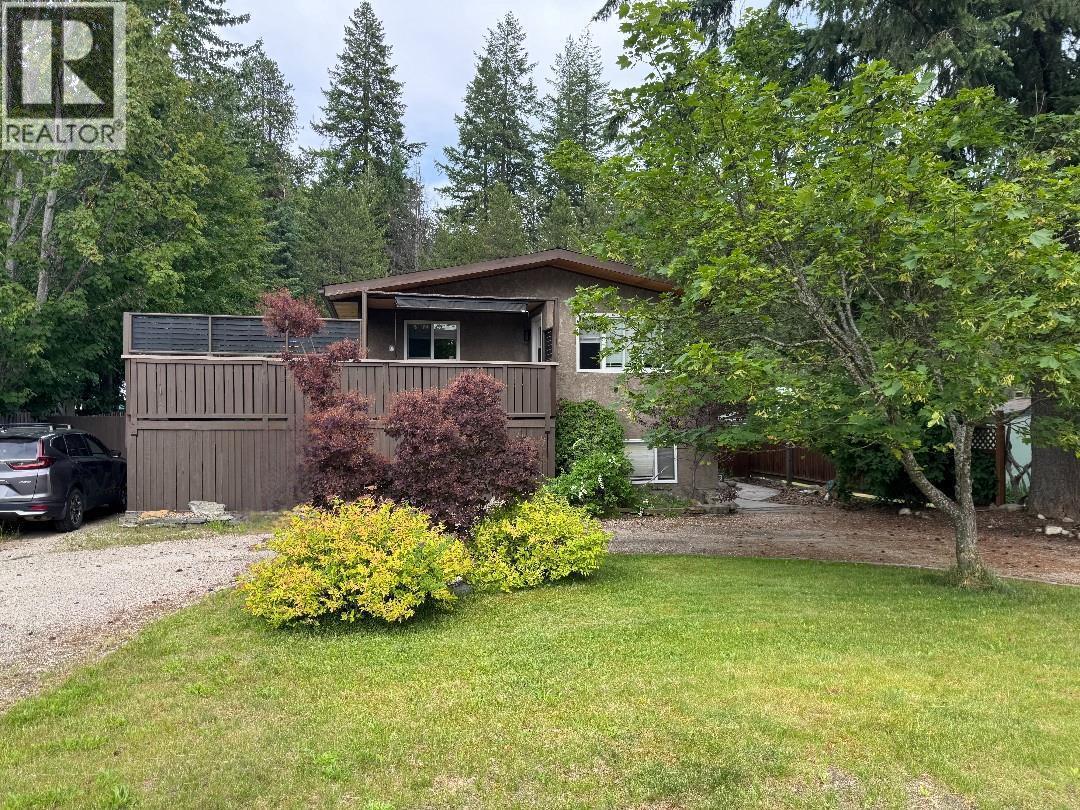
Visit REALTOR website for additional information. Located on the edge of the city limits, this lovely home has been well maintained and recently updated. The beautiful deck & hot tub have a great view of the mountains, and the back yard is private w/ a large workshop/garage, RV shelter and garden planters. To finish it off a fire pit for cooler nights. Inside, the bi-level split takes you up to open concept of dining, kitchen & living room. The master bedroom is a full suite with huge walk thru closet and bath. The remainder of the bedrooms are spacious and downstairs there is a huge family room w/ wood stove, 2 more bedrooms & laundry. The interior has wonderful natural light & fully finished with lovely maple hardwood flooring & slate. Ample off-street parking & circular drive completes this very lovely family home! (id:57919)
| MLS® Number | 10345438 |
| Property Type | Single Family |
| Neigbourhood | Nakusp |
| Amenities Near By | Park, Recreation, Schools, Shopping, Ski Area |
| Community Features | Family Oriented, Pets Allowed |
| Features | Level Lot, Private Setting, Central Island |
| Parking Space Total | 7 |
| View Type | Mountain View, Valley View, View (panoramic) |
| Bathroom Total | 3 |
| Bedrooms Total | 4 |
| Appliances | Range, Refrigerator, Dishwasher, Water Heater - Electric, Hood Fan, Washer & Dryer |
| Basement Type | Full |
| Constructed Date | 1976 |
| Construction Style Attachment | Detached |
| Exterior Finish | Stucco |
| Fire Protection | Smoke Detector Only |
| Fireplace Present | Yes |
| Fireplace Type | Free Standing Metal |
| Flooring Type | Ceramic Tile, Hardwood, Laminate, Slate, Vinyl |
| Heating Fuel | Electric, Wood |
| Heating Type | Baseboard Heaters, Stove |
| Roof Material | Metal |
| Roof Style | Unknown |
| Stories Total | 2 |
| Size Interior | 2,136 Sqft |
| Type | House |
| Utility Water | Municipal Water |
| Covered |
| Access Type | Easy Access |
| Acreage | No |
| Fence Type | Fence |
| Land Amenities | Park, Recreation, Schools, Shopping, Ski Area |
| Landscape Features | Landscaped, Level |
| Sewer | Municipal Sewage System |
| Size Irregular | 0.19 |
| Size Total | 0.19 Ac|under 1 Acre |
| Size Total Text | 0.19 Ac|under 1 Acre |
| Zoning Type | Unknown |
| Level | Type | Length | Width | Dimensions |
|---|---|---|---|---|
| Basement | Bedroom | 12'11'' x 10'6'' | ||
| Basement | Bedroom | 11'0'' x 10'6'' | ||
| Basement | 3pc Bathroom | 9'5'' x 8'6'' | ||
| Basement | Laundry Room | 7'2'' x 7'6'' | ||
| Basement | Family Room | 21'4'' x 21'8'' | ||
| Main Level | Other | 12'11'' x 5'4'' | ||
| Main Level | 3pc Bathroom | 8'1'' x 7'2'' | ||
| Main Level | 3pc Ensuite Bath | 9'4'' x 7'2'' | ||
| Main Level | Other | 9'4'' x 4'8'' | ||
| Main Level | Primary Bedroom | 14'0'' x 11'2'' | ||
| Main Level | Bedroom | 11'6'' x 8'5'' | ||
| Main Level | Kitchen | 16'0'' x 11'6'' | ||
| Main Level | Living Room | 22'0'' x 10'1'' |
| Cable | Available |
| Electricity | Available |
| Natural Gas | Not Available |
| Telephone | Available |
| Sewer | Available |
| Water | Available |
https://www.realtor.ca/real-estate/28230760/922-columbia-crescent-nakusp-nakusp
Contact us for more information
Jonathan David

The trademarks REALTOR®, REALTORS®, and the REALTOR® logo are controlled by The Canadian Real Estate Association (CREA) and identify real estate professionals who are members of CREA. The trademarks MLS®, Multiple Listing Service® and the associated logos are owned by The Canadian Real Estate Association (CREA) and identify the quality of services provided by real estate professionals who are members of CREA. The trademark DDF® is owned by The Canadian Real Estate Association (CREA) and identifies CREA's Data Distribution Facility (DDF®)