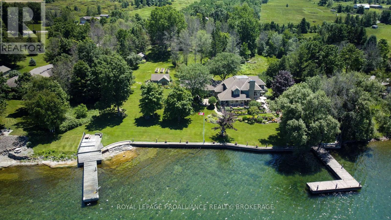
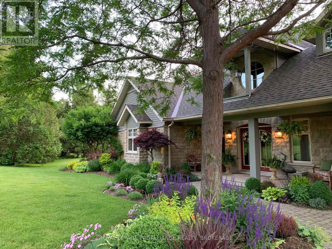
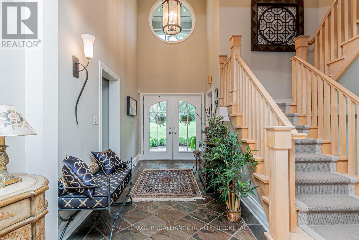
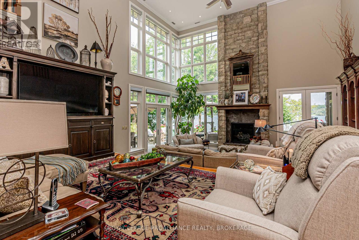
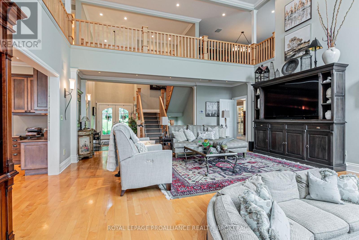
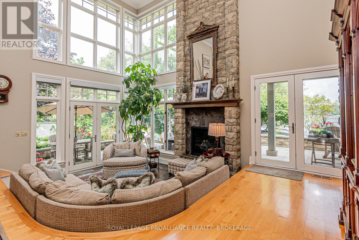
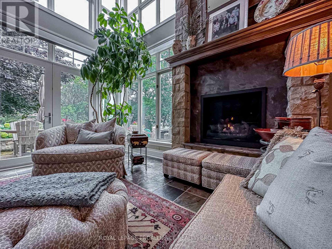
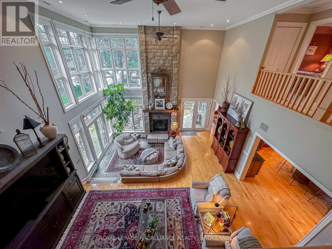
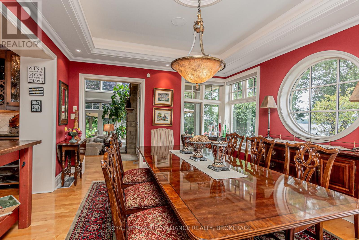
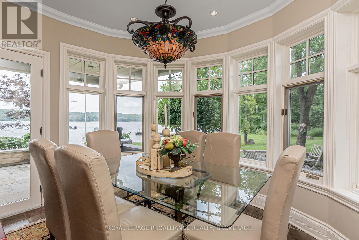
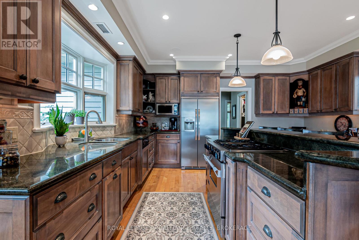
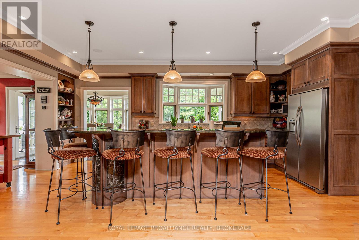
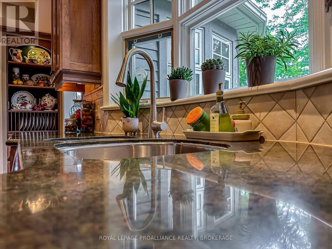
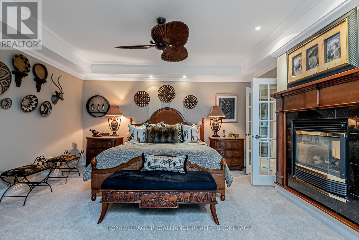
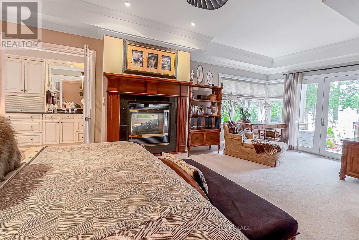
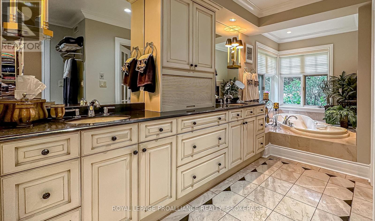
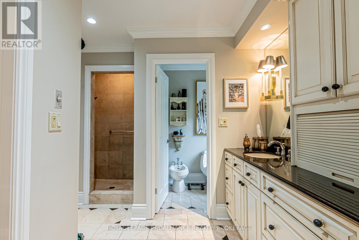
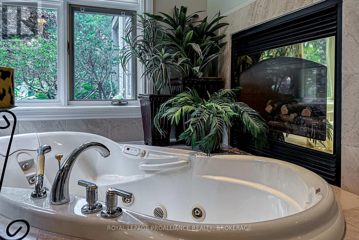
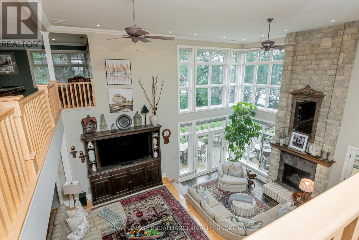
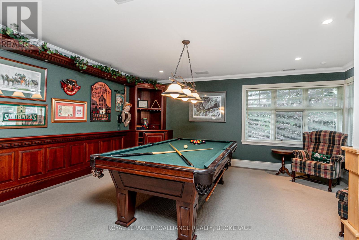
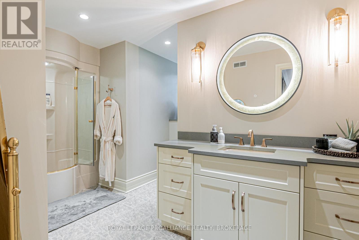
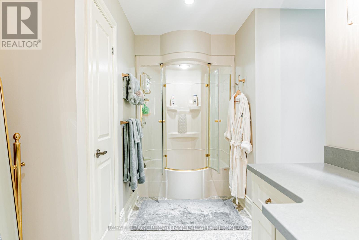
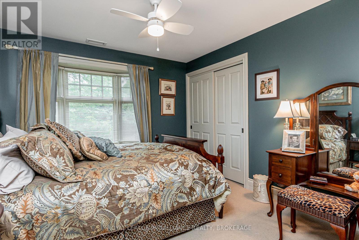
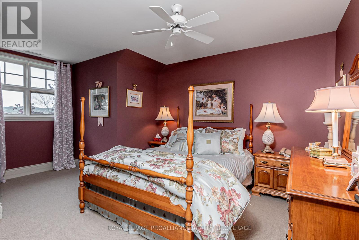
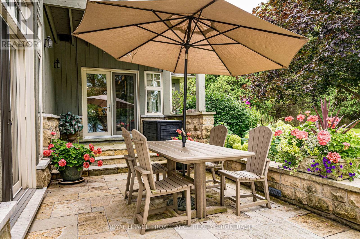
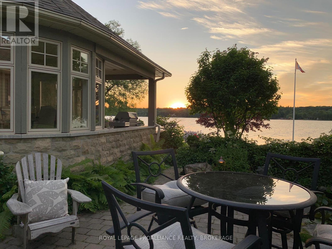
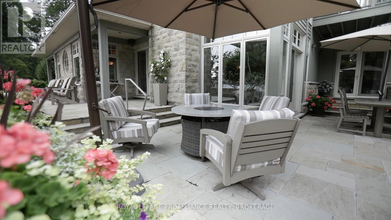
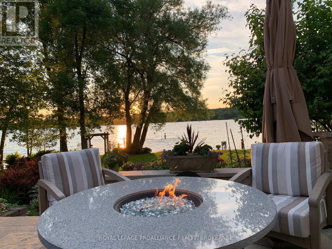
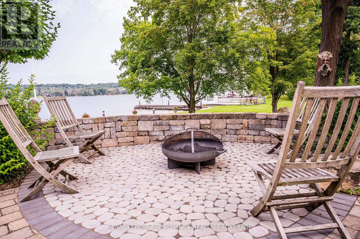
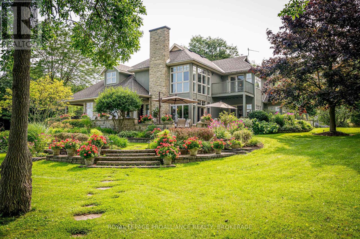
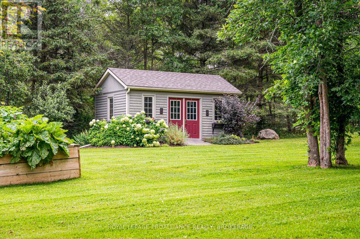
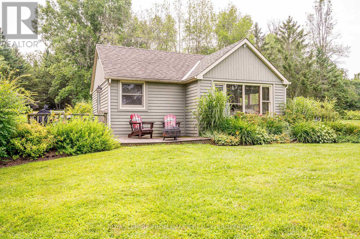
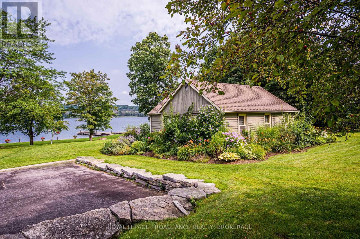
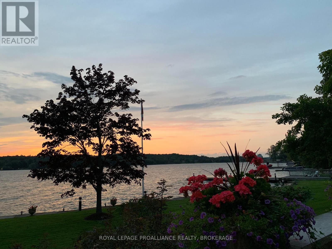
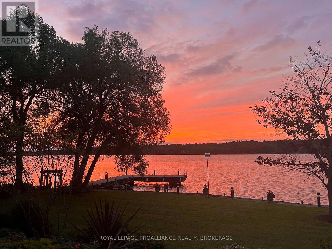
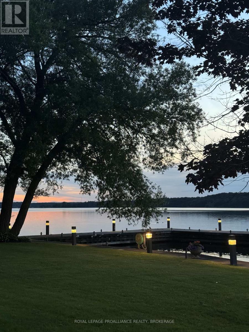

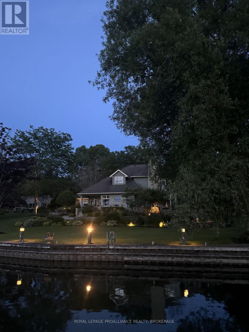
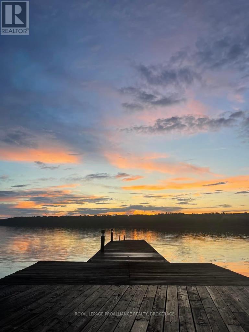
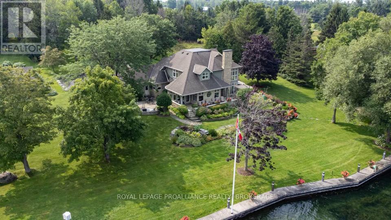
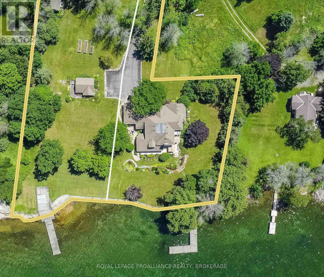
Welcome to 96 & 88 Spithead Road, a breathtaking waterfront retreat on tranquil Howe Island overlooking the Bateau Channel. This architect-designed, Garofalo-built 3-bed, 2.5-bath home showcases a stunning two-storey great room with expansive water and sunset views to the west, a fireplace, and terrace access. The dining room offers picturesque vistas, while the bright breakfast room brings the outdoors in. The kitchen boasts rich wood cabinetry, granite countertops, and a wet bar. The main-floor primary suite features a two-sided fireplace, a 6-piece ensuite, and a spacious walk-in closet/dressing room. Upstairs, find two bedrooms, a 4-piece bath, and a games room with a pool table. Outside, enjoy the wraparound stone terrace, firepit, perennial gardens, and a large concrete dock. The property also includes a charming 2-bedroom cottage with A/C, running water, its own separate dock, and a deck overlooking the water, plus perennial and raised gardens and a delightful garden shed. (id:57919)
| MLS® Number | X12243802 |
| Property Type | Single Family |
| Community Name | The Islands |
| Easement | Easement, Right Of Way |
| Features | Sump Pump |
| Parking Space Total | 9 |
| Structure | Patio(s), Porch, Shed, Dock |
| View Type | River View, Direct Water View |
| Water Front Type | Island |
| Bathroom Total | 3 |
| Bedrooms Above Ground | 3 |
| Bedrooms Total | 3 |
| Age | 16 To 30 Years |
| Amenities | Fireplace(s) |
| Appliances | Garage Door Opener Remote(s), Oven - Built-in, Central Vacuum, Garburator, Water Heater, Water Softener, Water Treatment, All, Dishwasher, Dryer, Garage Door Opener, Stove, Washer, Window Coverings, Refrigerator |
| Basement Development | Unfinished |
| Basement Type | Full (unfinished) |
| Construction Style Attachment | Detached |
| Cooling Type | Central Air Conditioning |
| Exterior Finish | Stone, Wood |
| Fire Protection | Smoke Detectors |
| Fireplace Present | Yes |
| Fireplace Total | 2 |
| Flooring Type | Hardwood |
| Foundation Type | Block |
| Half Bath Total | 1 |
| Heating Fuel | Propane |
| Heating Type | Forced Air |
| Stories Total | 2 |
| Size Interior | 3,000 - 3,500 Sqft |
| Type | House |
| Utility Power | Generator |
| Attached Garage | |
| Garage |
| Access Type | Water Access, Private Docking, Public Road, Year-round Access |
| Acreage | No |
| Landscape Features | Landscaped, Lawn Sprinkler |
| Sewer | Septic System |
| Size Depth | 518 Ft |
| Size Frontage | 170 Ft |
| Size Irregular | 170 X 518 Ft |
| Size Total Text | 170 X 518 Ft |
| Surface Water | River/stream |
| Zoning Description | Lsr/ru/sri |
| Level | Type | Length | Width | Dimensions |
|---|---|---|---|---|
| Second Level | Bedroom 2 | 3.53 m | 5.08 m | 3.53 m x 5.08 m |
| Second Level | Bedroom 3 | 3.53 m | 3.23 m | 3.53 m x 3.23 m |
| Second Level | Bathroom | 4.55 m | 3.94 m | 4.55 m x 3.94 m |
| Second Level | Recreational, Games Room | 5.08 m | 5.16 m | 5.08 m x 5.16 m |
| Main Level | Foyer | 2.24 m | 4.39 m | 2.24 m x 4.39 m |
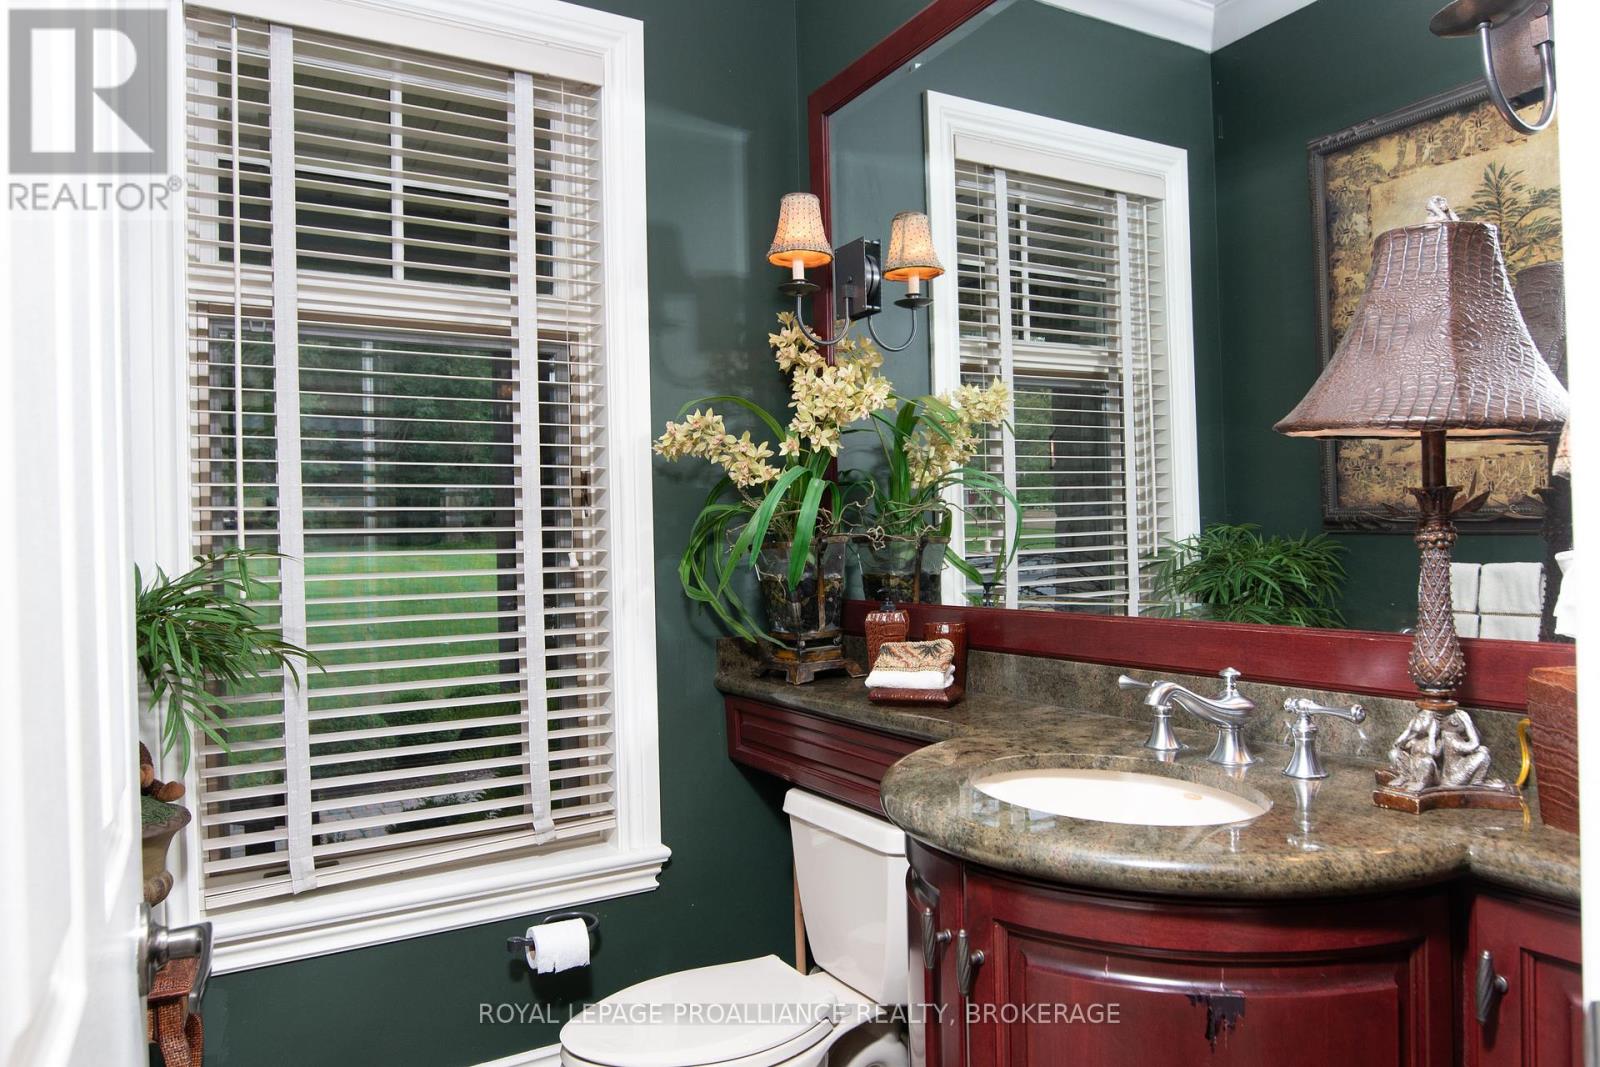
| Main Level | Bathroom | 1.44 m | 1.65 m | 1.44 m x 1.65 m |
| Main Level | Library | 6.4 m | 4.89 m | 6.4 m x 4.89 m |
| Main Level | Family Room | 6.43 m | 4.24 m | 6.43 m x 4.24 m |
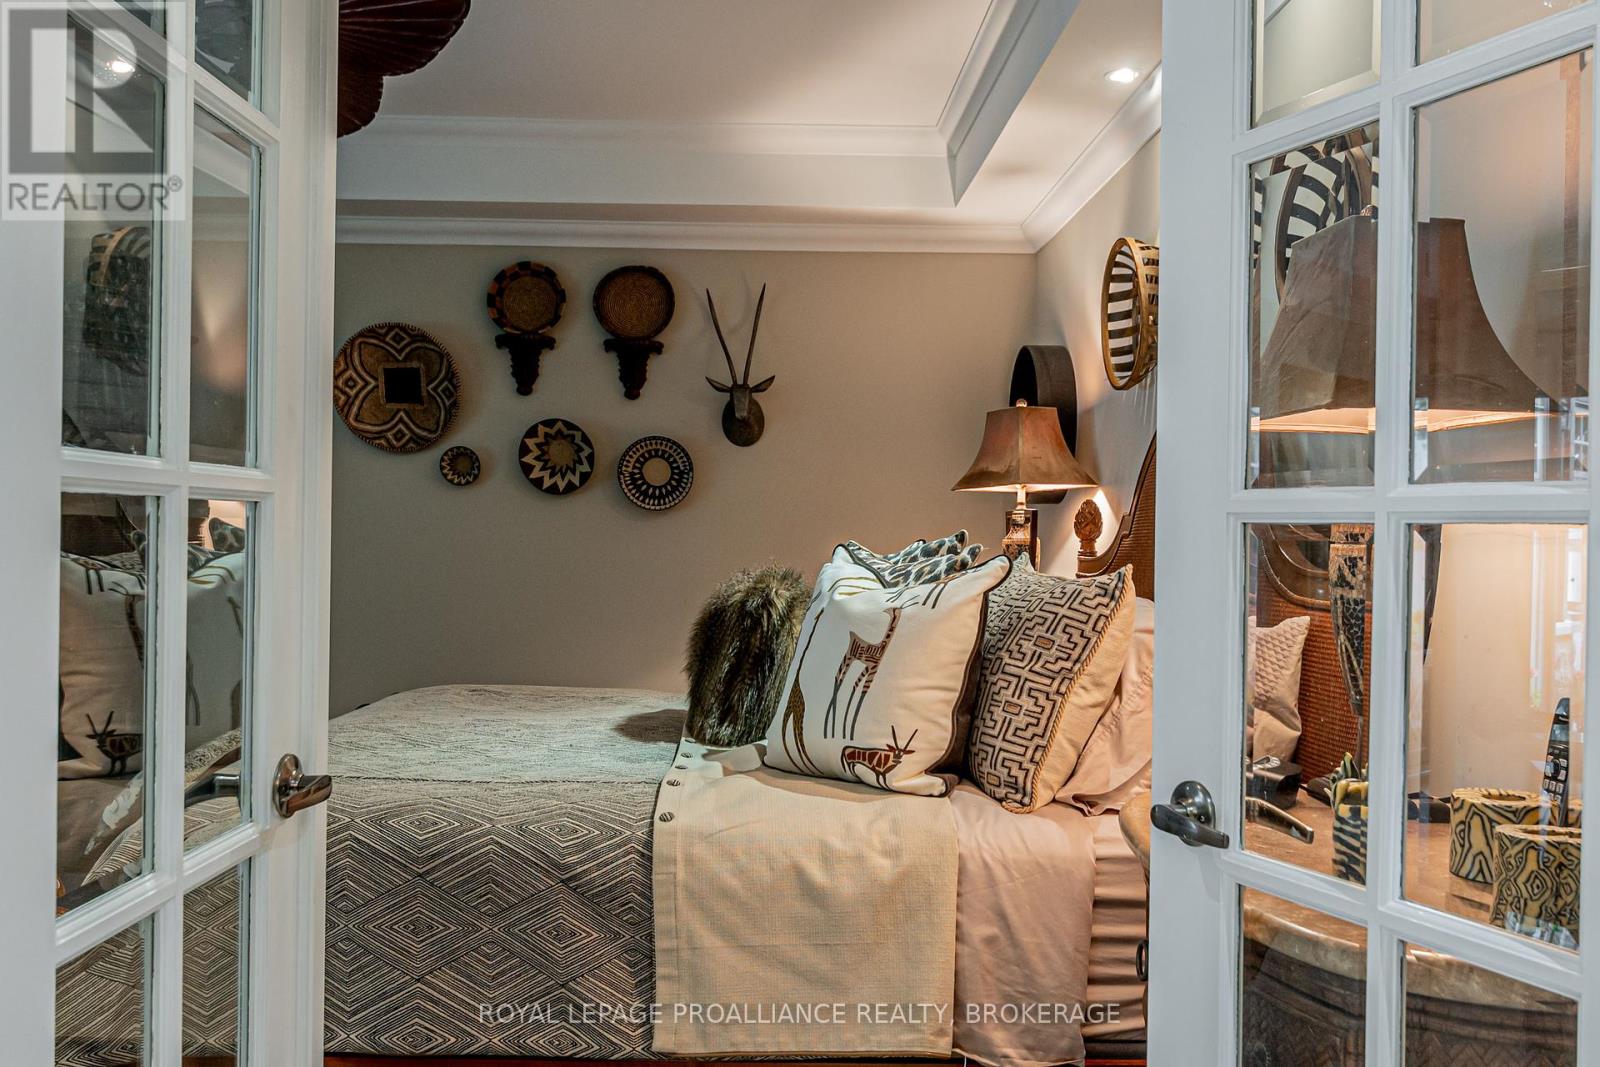
| Main Level | Primary Bedroom | 5.03 m | 7.26 m | 5.03 m x 7.26 m |
| Main Level | Bathroom | 3.63 m | 6.35 m | 3.63 m x 6.35 m |
| Main Level | Dining Room | 5.03 m | 4.04 m | 5.03 m x 4.04 m |
| Main Level | Eating Area | 2.97 m | 3.64 m | 2.97 m x 3.64 m |
| Main Level | Kitchen | 5.11 m | 6.45 m | 5.11 m x 6.45 m |
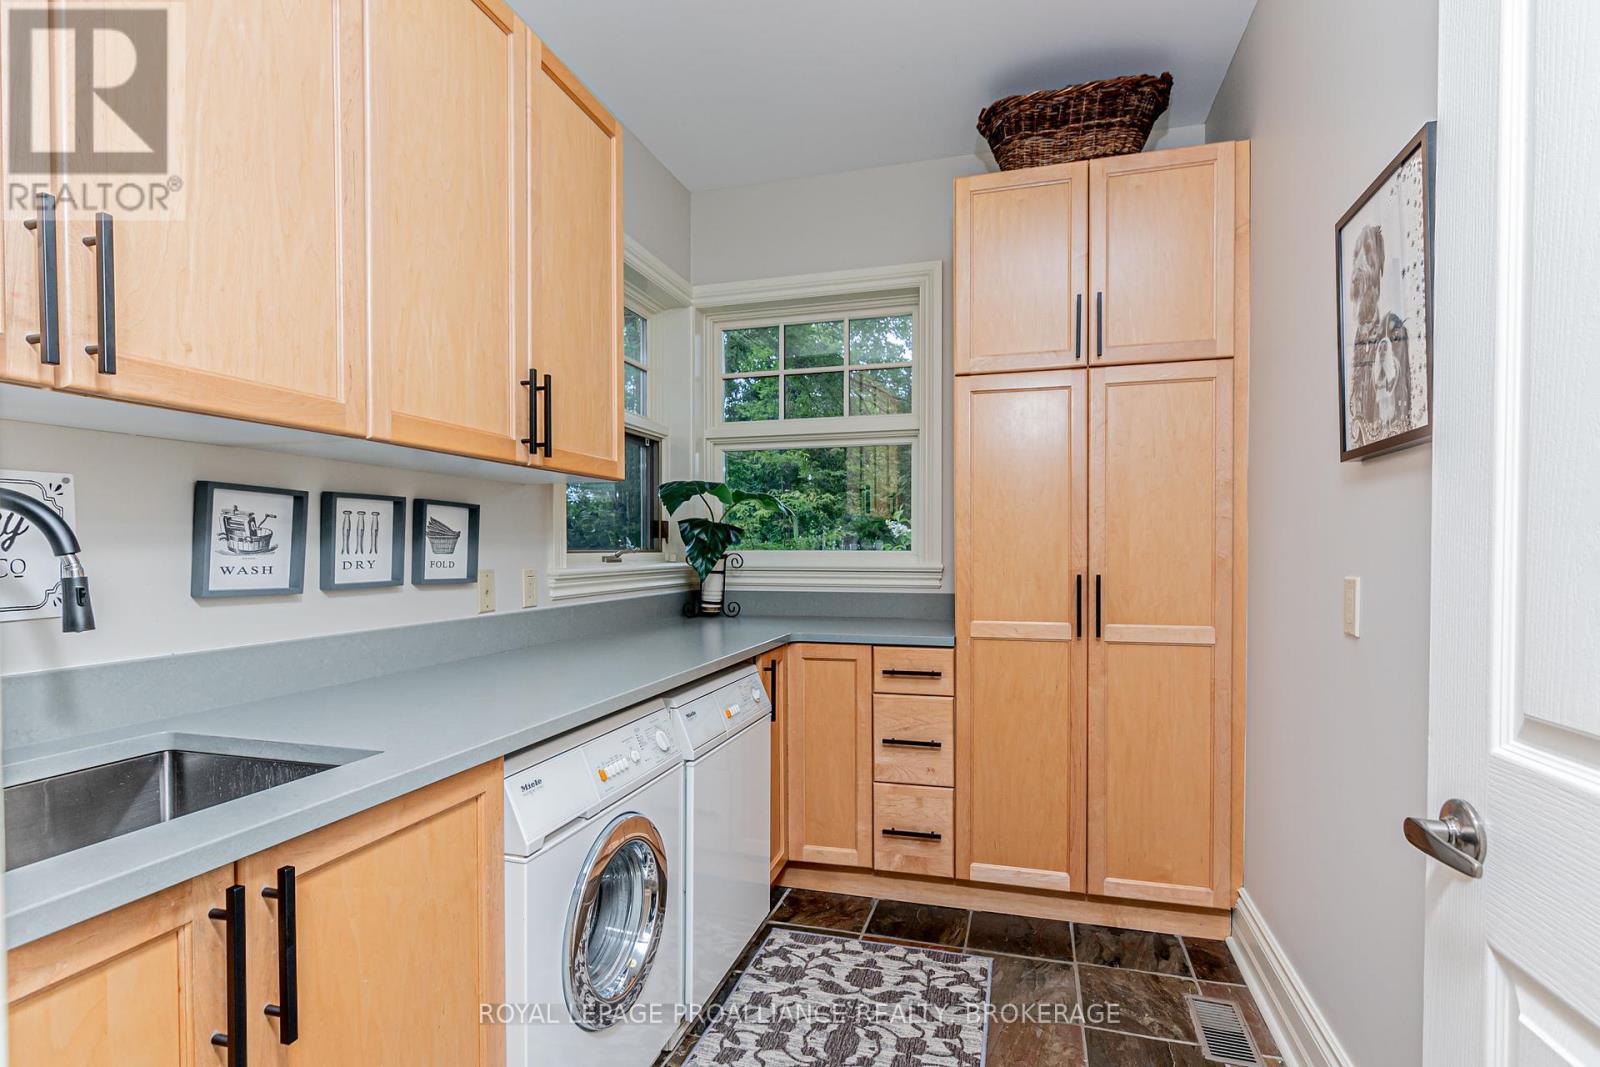
| Main Level | Laundry Room | 3.12 m | 2.16 m | 3.12 m x 2.16 m |
| Wireless | Available |
| Electricity Connected | Connected |
Contact us for more information

Anna Voskamp
Salesperson
(613) 544-4141
www.discoverroyallepage.ca/

Adam Koven
Broker
(613) 544-4141
www.discoverroyallepage.ca/

The trademarks REALTOR®, REALTORS®, and the REALTOR® logo are controlled by The Canadian Real Estate Association (CREA) and identify real estate professionals who are members of CREA. The trademarks MLS®, Multiple Listing Service® and the associated logos are owned by The Canadian Real Estate Association (CREA) and identify the quality of services provided by real estate professionals who are members of CREA. The trademark DDF® is owned by The Canadian Real Estate Association (CREA) and identifies CREA's Data Distribution Facility (DDF®)