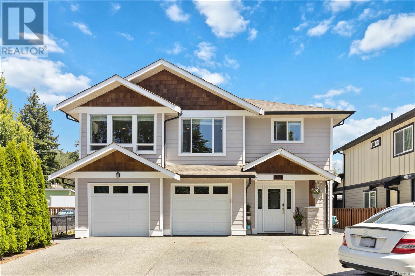
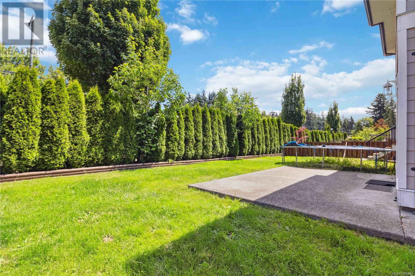
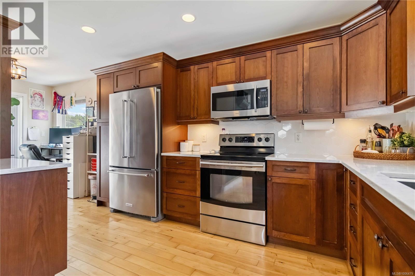
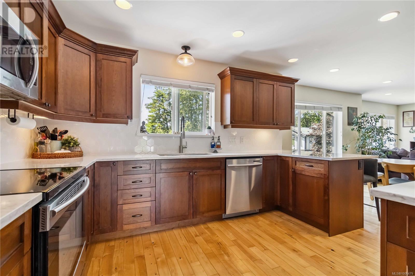
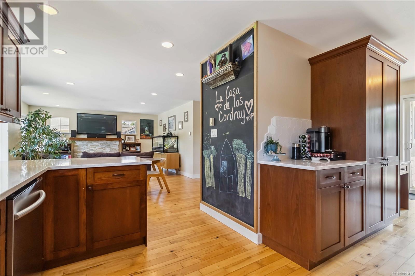
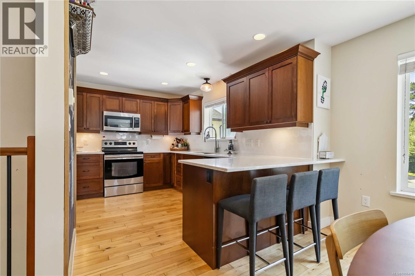
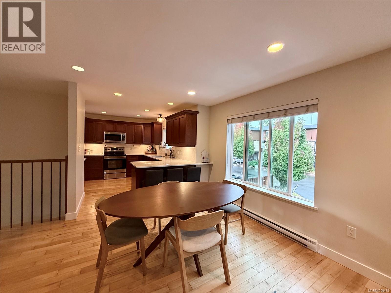
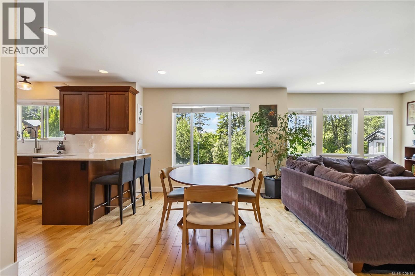
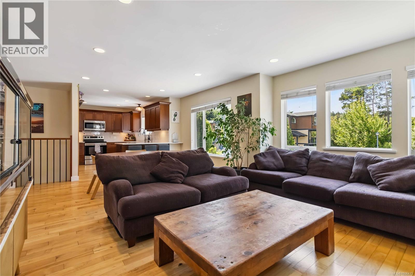
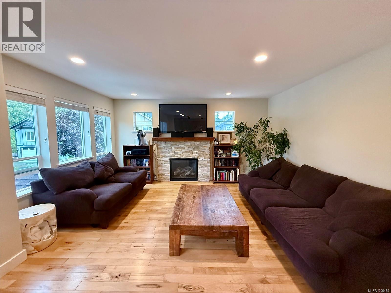
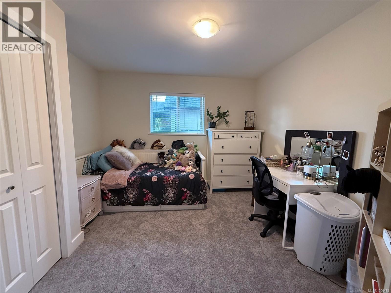
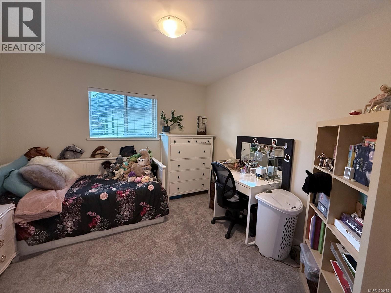
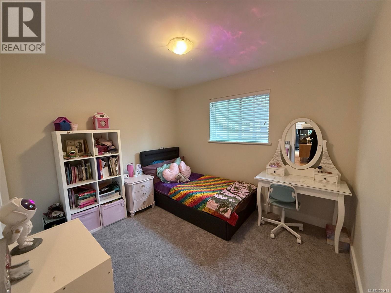
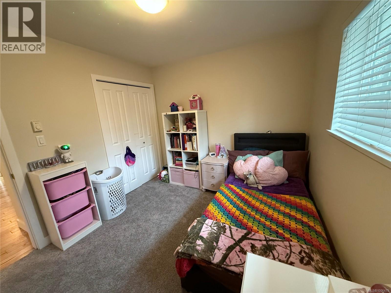

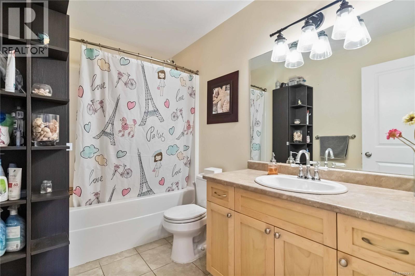
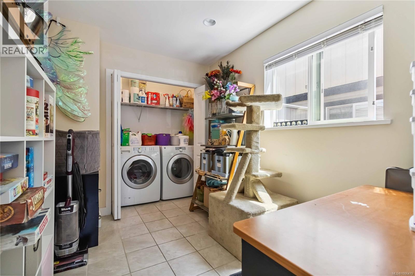
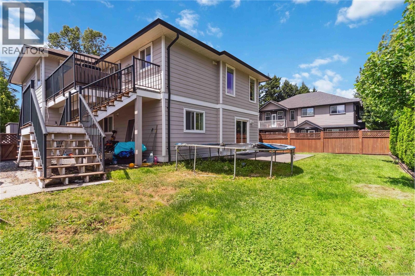
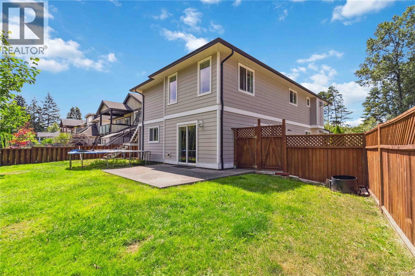
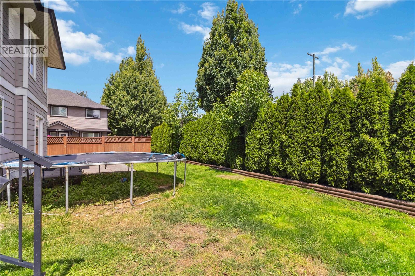
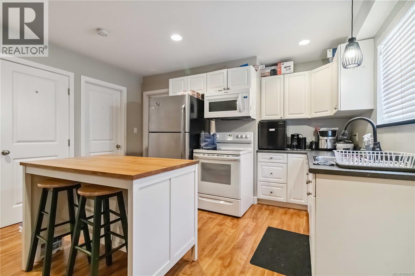
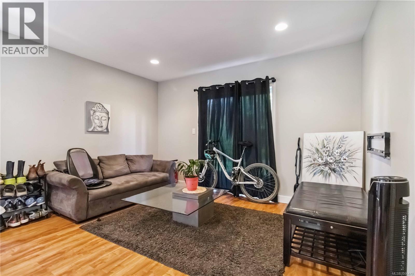
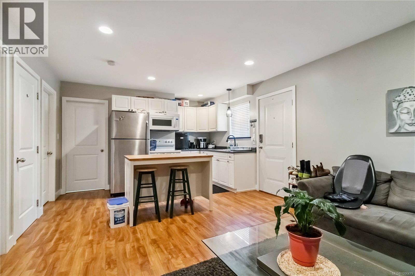
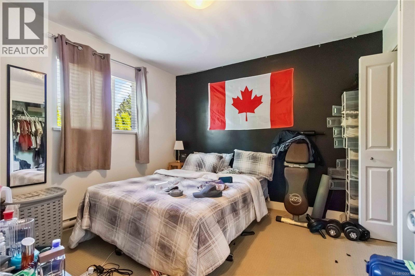
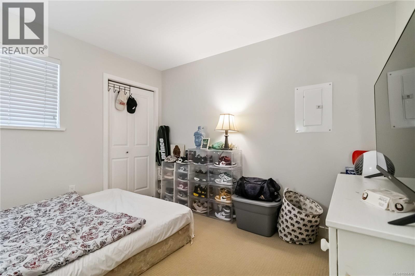


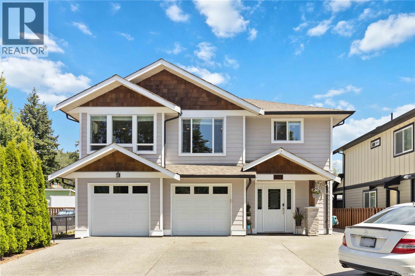
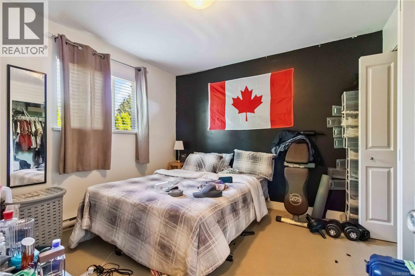
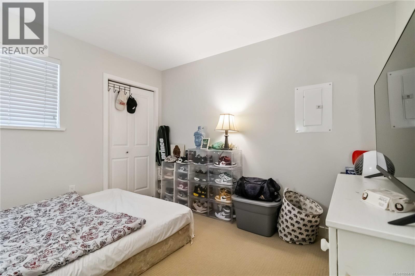
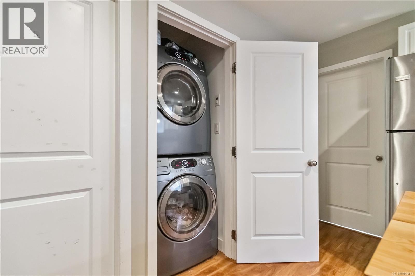
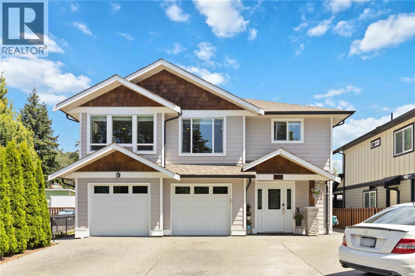
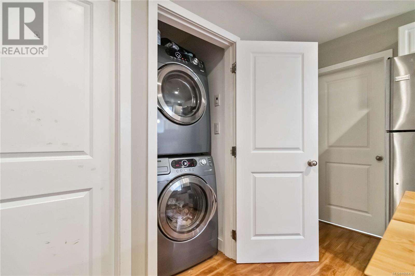
THIS ONE HAS IT ALL ... 3bdrms & den/2baths for the MAIN home- PLUS LEGAL 2BD SUITE (w/separate HYDRO meter) rented $2000 mo-to-mo. Ideally located at end of a quiet cul-de-sac with a beautiful treed view across the street. Features incl: Updated kitchen with quartz counters, coffee bar & peninsula eating bar, Gas FP, Country Maple Hardwood Floors, Sunny South Facing Deck w/Gas BBQ outlet; HUGE Driveway fits 3 vehicles side-by-side (no shuffling), DOUBLE GARAGE, Outdoor soffit lighting. Almost 6000 sqft LOT...fully fenced rear yard w/irrigation in front & back. LOCATION is perfect... within steps to Galloping Goose Trail where you can enjoy a walk or bike ride to Metchosin/Sooke/downtown Victoria; Happy Valley School just a few minutes to walk to...quick drive to all that Westshore Mall & Belmont Shopping Centre have to offer... or go the other direction to Royal Bay Shopping & oceanfront access! ALL SqFt taken from floorplans...buyer must verify if important. Lot size from BC ASSES (id:57919)
| MLS® Number | 1006479 |
| Property Type | Single Family |
| Neigbourhood | Happy Valley |
| Features | Cul-de-sac, Level Lot, Irregular Lot Size, Other |
| Parking Space Total | 3 |
| Plan | Epp12587 |
| Bathroom Total | 3 |
| Bedrooms Total | 5 |
| Architectural Style | Westcoast |
| Constructed Date | 2012 |
| Cooling Type | None |
| Fireplace Present | Yes |
| Fireplace Total | 1 |
| Heating Fuel | Electric, Natural Gas |
| Heating Type | Baseboard Heaters |
| Size Interior | 2,542 Sqft |
| Total Finished Area | 2137 Sqft |
| Type | House |
| Access Type | Road Access |
| Acreage | No |
| Size Irregular | 5938 |
| Size Total | 5938 Sqft |
| Size Total Text | 5938 Sqft |
| Zoning Description | R2 |
| Zoning Type | Residential |
| Level | Type | Length | Width | Dimensions |
|---|---|---|---|---|
| Second Level | Bedroom | 11 ft | 11 ft | 11 ft x 11 ft |
| Second Level | Bedroom | 11 ft | 10 ft | 11 ft x 10 ft |
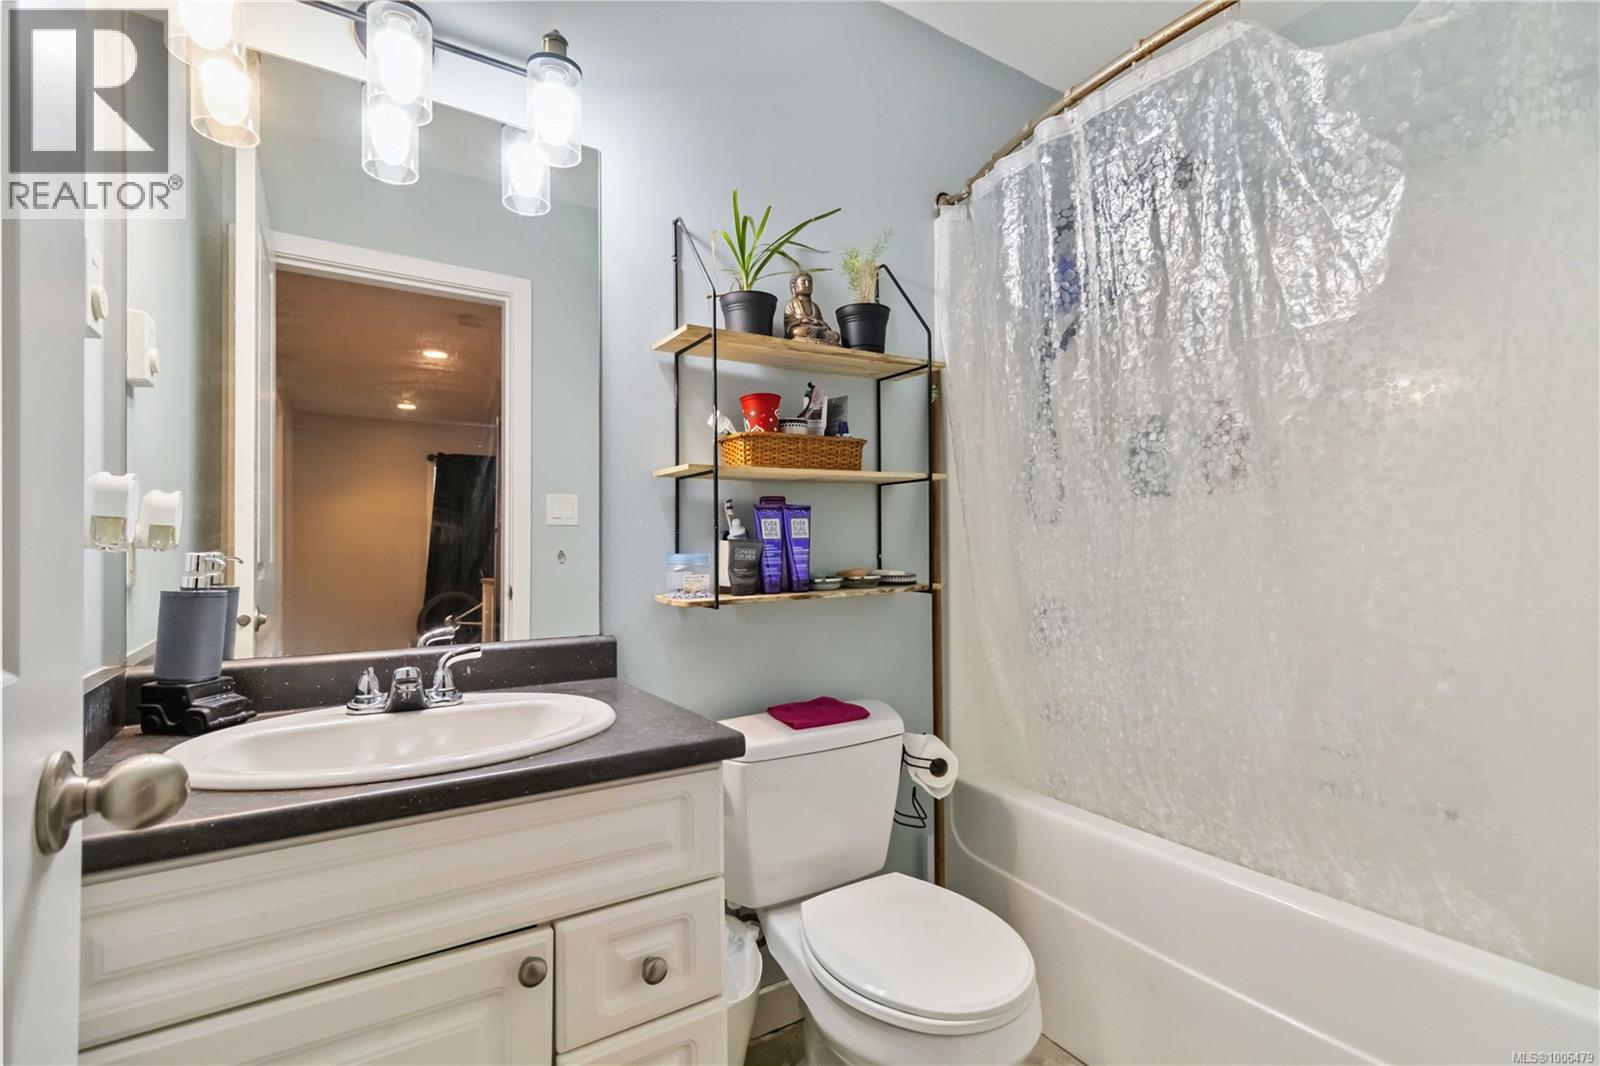

| Second Level | Ensuite | 6 ft | 10 ft | 6 ft x 10 ft |
| Second Level | Bathroom | 8 ft | 6 ft | 8 ft x 6 ft |

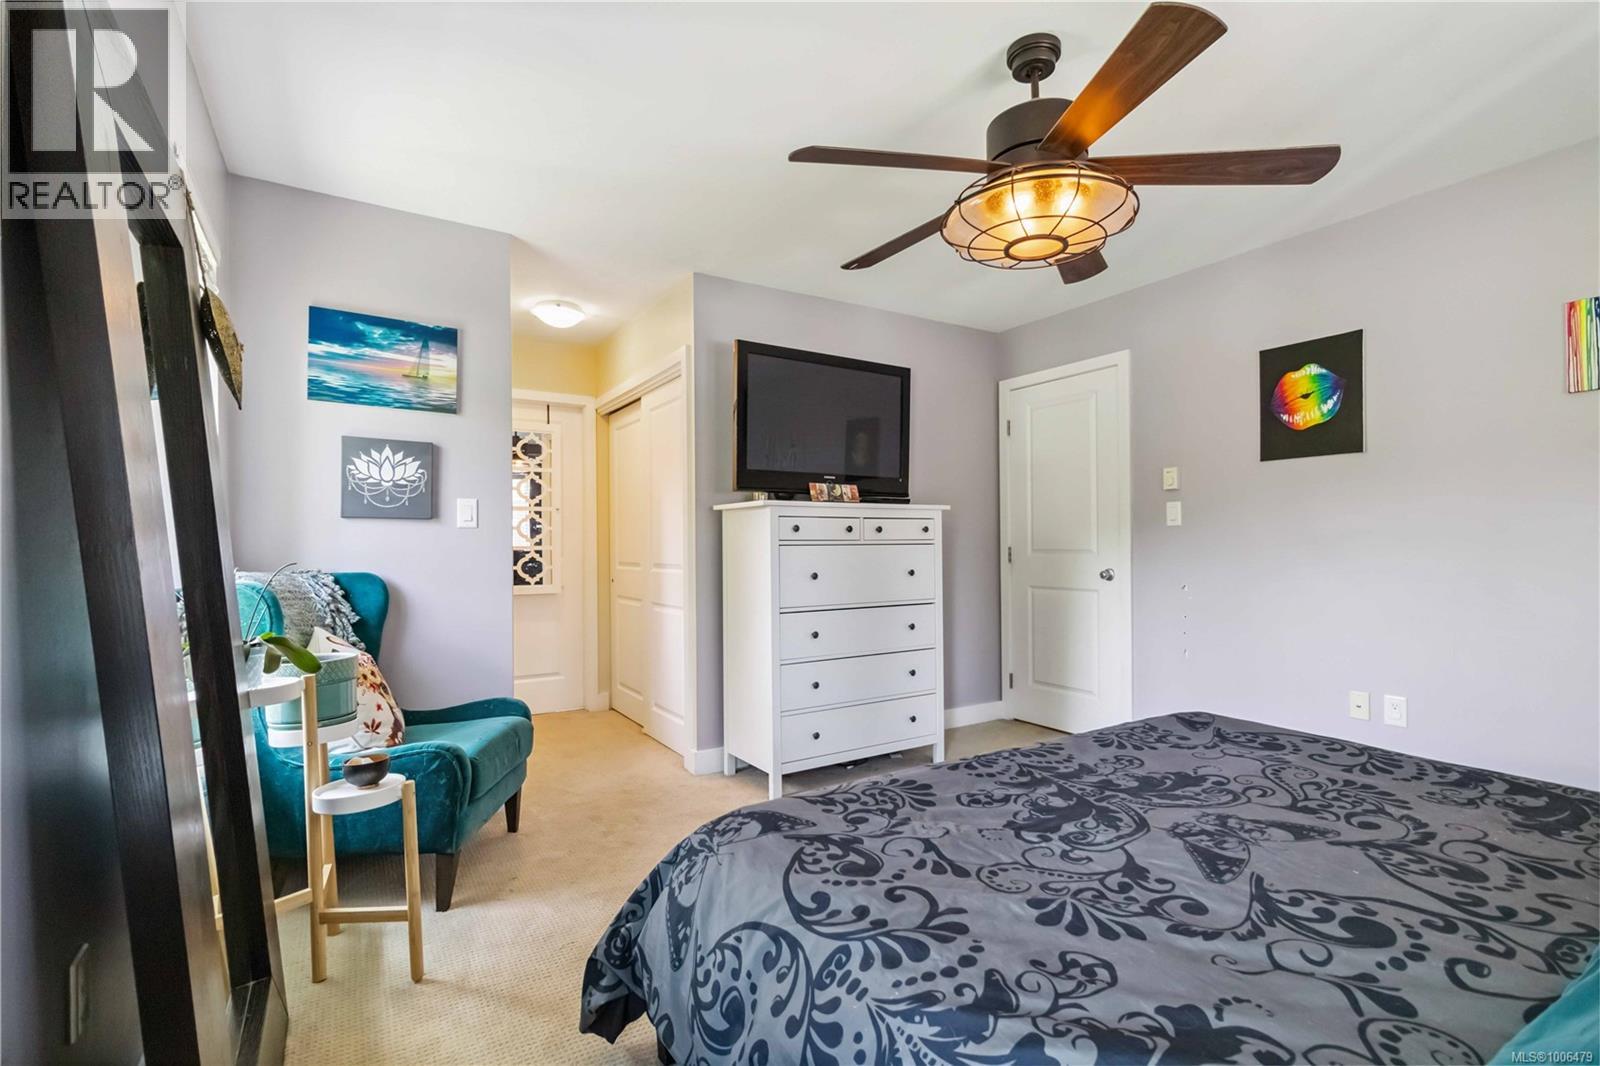
| Second Level | Primary Bedroom | 13 ft | 13 ft | 13 ft x 13 ft |
| Second Level | Kitchen | 22 ft | 13 ft | 22 ft x 13 ft |
| Second Level | Dining Room | 14 ft | 11 ft | 14 ft x 11 ft |
| Second Level | Living Room | 15 ft | 13 ft | 15 ft x 13 ft |
| Main Level | Den | 11 ft | 8 ft | 11 ft x 8 ft |
| Main Level | Entrance | 8 ft | 9 ft | 8 ft x 9 ft |
| Additional Accommodation | Kitchen | 10 ft | 6 ft | 10 ft x 6 ft |
| Additional Accommodation | Living Room | 13 ft | 13 ft | 13 ft x 13 ft |
| Additional Accommodation | Bedroom | 10 ft | 11 ft | 10 ft x 11 ft |
| Additional Accommodation | Bathroom | 5 ft | 8 ft | 5 ft x 8 ft |
| Additional Accommodation | Bedroom | 11 ft | 11 ft | 11 ft x 11 ft |
https://www.realtor.ca/real-estate/28563090/971-rattanwood-pl-langford-happy-valley
Contact us for more information
Stacey English (Beale)
Personal Real Estate Corporation
(250) 477-5353
(800) 461-5353
(250) 477-3328
www.rlpvictoria.com/

The trademarks REALTOR®, REALTORS®, and the REALTOR® logo are controlled by The Canadian Real Estate Association (CREA) and identify real estate professionals who are members of CREA. The trademarks MLS®, Multiple Listing Service® and the associated logos are owned by The Canadian Real Estate Association (CREA) and identify the quality of services provided by real estate professionals who are members of CREA. The trademark DDF® is owned by The Canadian Real Estate Association (CREA) and identifies CREA's Data Distribution Facility (DDF®)