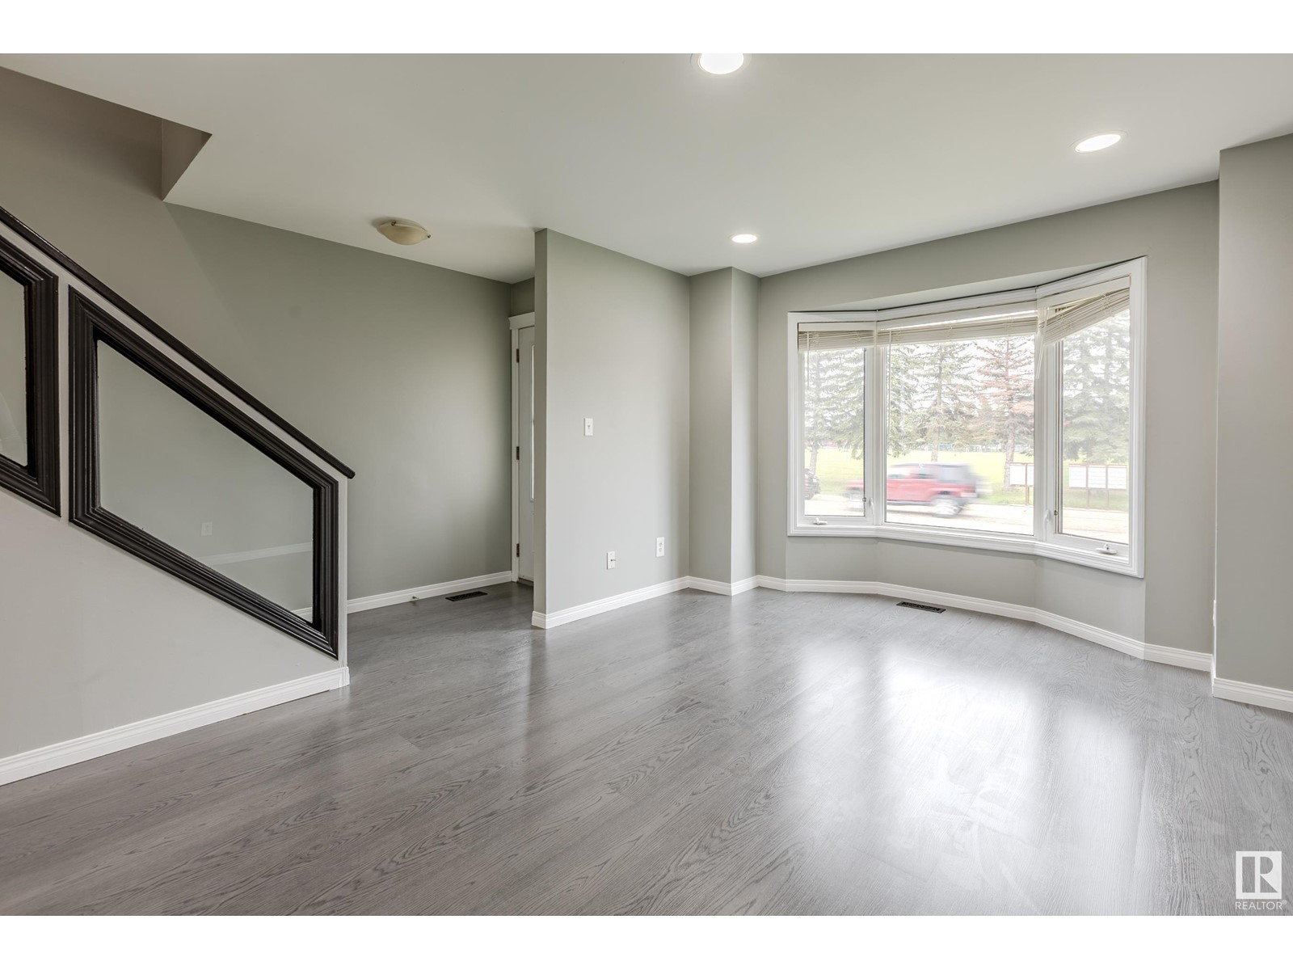
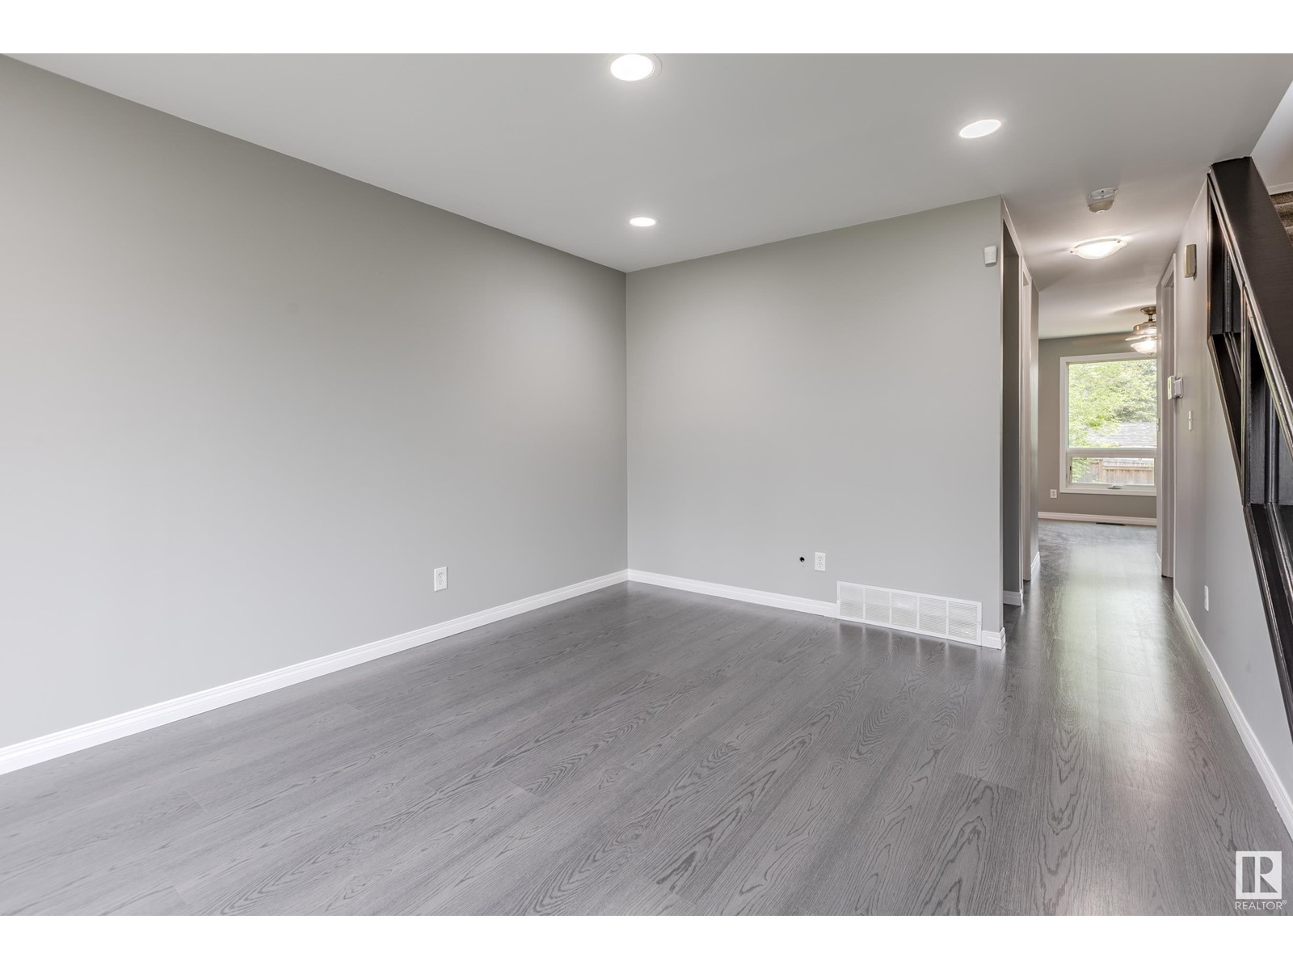
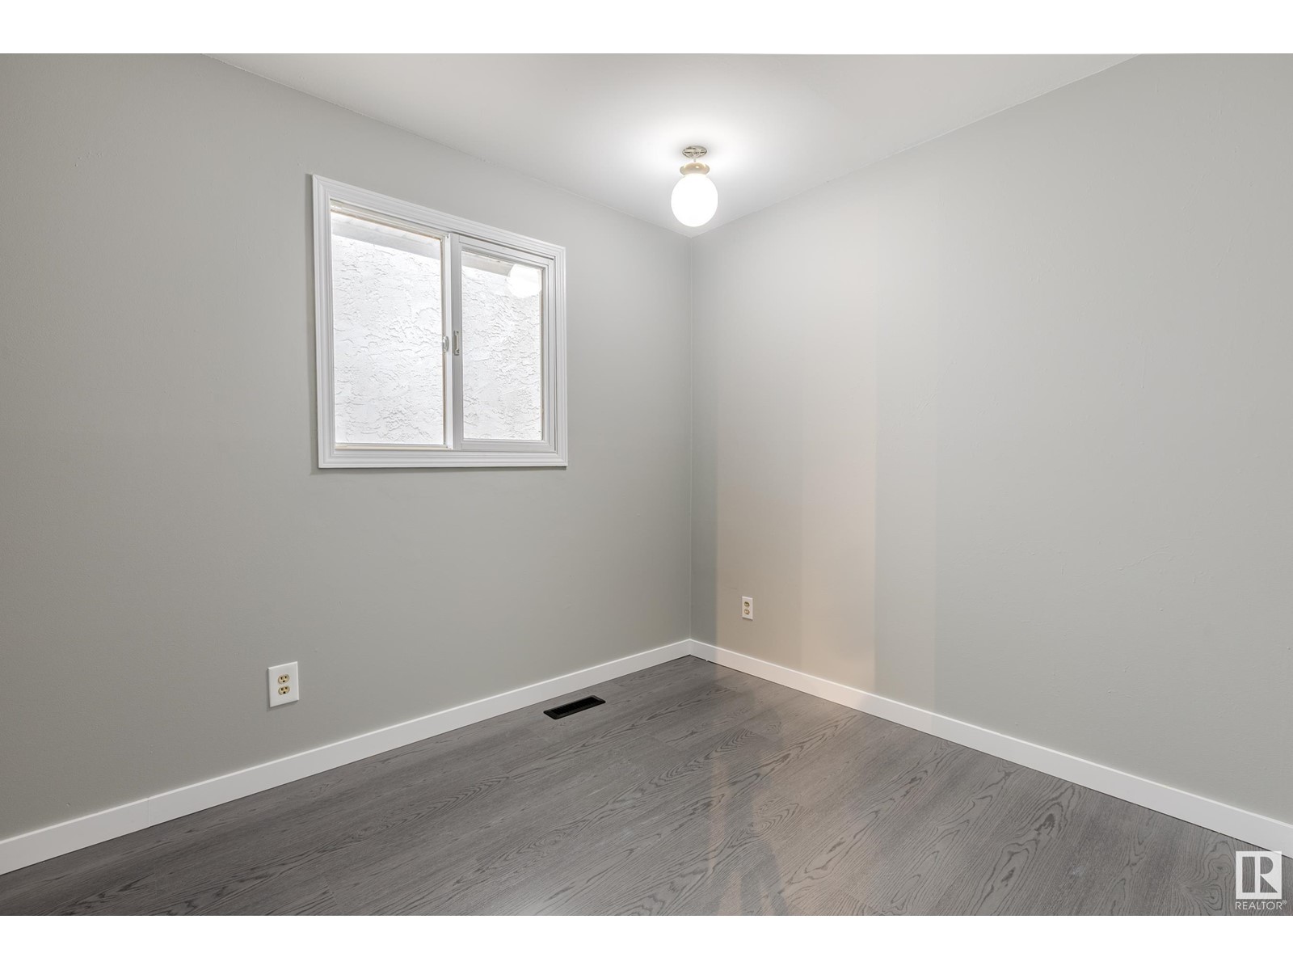
Welcome to this beautifully updated single-family home featuring 3 spacious bedrooms, 2 bathrooms, with a finished basement perfectly situated across from sports fields, playground, splash park & picnic area. NEW Furnace Dec 2024, NEW Shingles 2020 & HWT 2020. Step inside to discover NEW (completed May 2025) paint & flooring throughout, giving the home a fresh, modern feel. The main living area is bright & inviting, ideal for both relaxing and entertaining. Upstairs hosts the 3 bedrooms including the primary bedroom & 4 piece bathroom. The finished basement offers a versatile & cozy family room that's perfect for movie nights, game day, or just unwinding + large laundry room that can be utilized for storage as well. Outside, you’ll fall in love with the fenced backyard complete with a large two-tier deck—perfect for summer BBQs, morning coffee, or evening gatherings under the stars. This home offers the perfect blend of comfort, updated style, & functionality—all in a family-friendly neighborhood. (id:57919)
| MLS® Number | E4438056 |
| Property Type | Single Family |
| Neigbourhood | Morinville |
| Amenities Near By | Golf Course, Playground, Schools, Shopping |
| Structure | Deck |
| Bathroom Total | 2 |
| Bedrooms Total | 3 |
| Appliances | Dishwasher, Dryer, Hood Fan, Microwave, Refrigerator, Stove, Washer, Window Coverings |
| Basement Development | Finished |
| Basement Type | Full (finished) |
| Constructed Date | 1983 |
| Construction Style Attachment | Detached |
| Cooling Type | Central Air Conditioning |
| Half Bath Total | 1 |
| Heating Type | Forced Air |
| Stories Total | 2 |
| Size Interior | 1,122 Sqft |
| Type | House |
| Stall |
| Acreage | No |
| Fence Type | Fence |
| Land Amenities | Golf Course, Playground, Schools, Shopping |
| Size Irregular | 293.02 |
| Size Total | 293.02 M2 |
| Size Total Text | 293.02 M2 |
| Level | Type | Length | Width | Dimensions |
|---|---|---|---|---|
| Basement | Family Room | 4.11 m | 5.66 m | 4.11 m x 5.66 m |
| Basement | Laundry Room | 4.09 m | 4.41 m | 4.09 m x 4.41 m |
| Main Level | Living Room | 3.23 m | 4.02 m | 3.23 m x 4.02 m |
| Main Level | Kitchen | 4.57 m | 3.16 m | 4.57 m x 3.16 m |
| Upper Level | Primary Bedroom | 4.56 m | 3.21 m | 4.56 m x 3.21 m |
| Upper Level | Bedroom 2 | 2.84 m | 2.49 m | 2.84 m x 2.49 m |
| Upper Level | Bedroom 3 | 4.57 m | 2.66 m | 4.57 m x 2.66 m |
https://www.realtor.ca/real-estate/28356136/9808-107-st-morinville-morinville
Contact us for more information
Shelby Rehman
Associate
(780) 939-1111
(780) 939-3116

Brent W. Melville
Manager
(780) 939-1111
(780) 939-3116

The trademarks REALTOR®, REALTORS®, and the REALTOR® logo are controlled by The Canadian Real Estate Association (CREA) and identify real estate professionals who are members of CREA. The trademarks MLS®, Multiple Listing Service® and the associated logos are owned by The Canadian Real Estate Association (CREA) and identify the quality of services provided by real estate professionals who are members of CREA. The trademark DDF® is owned by The Canadian Real Estate Association (CREA) and identifies CREA's Data Distribution Facility (DDF®)