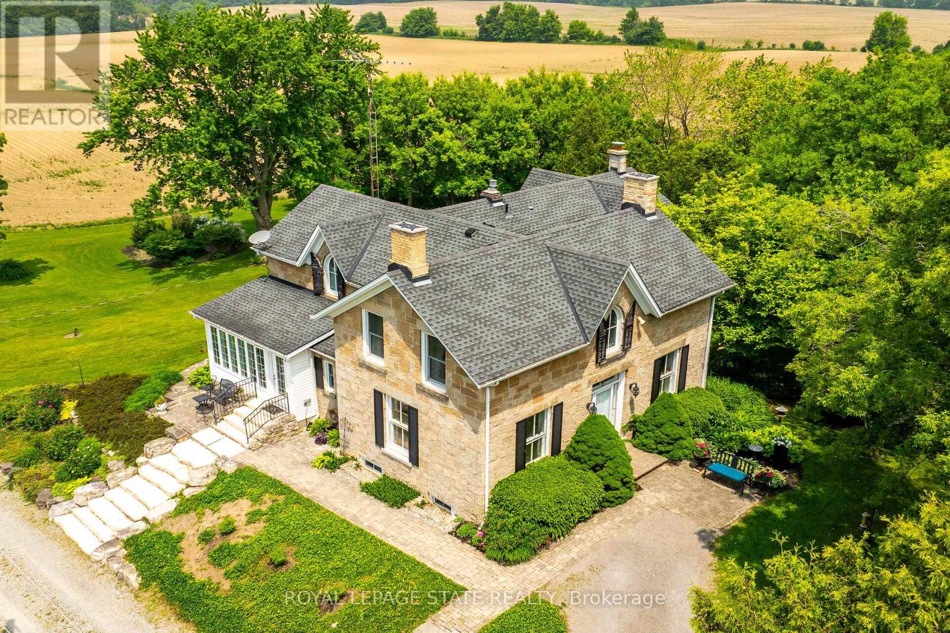

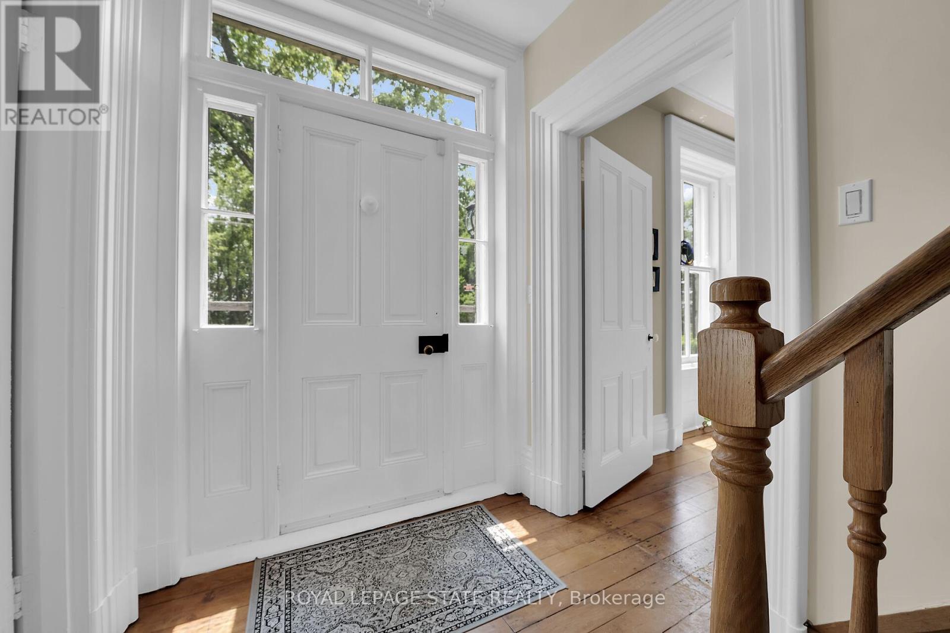
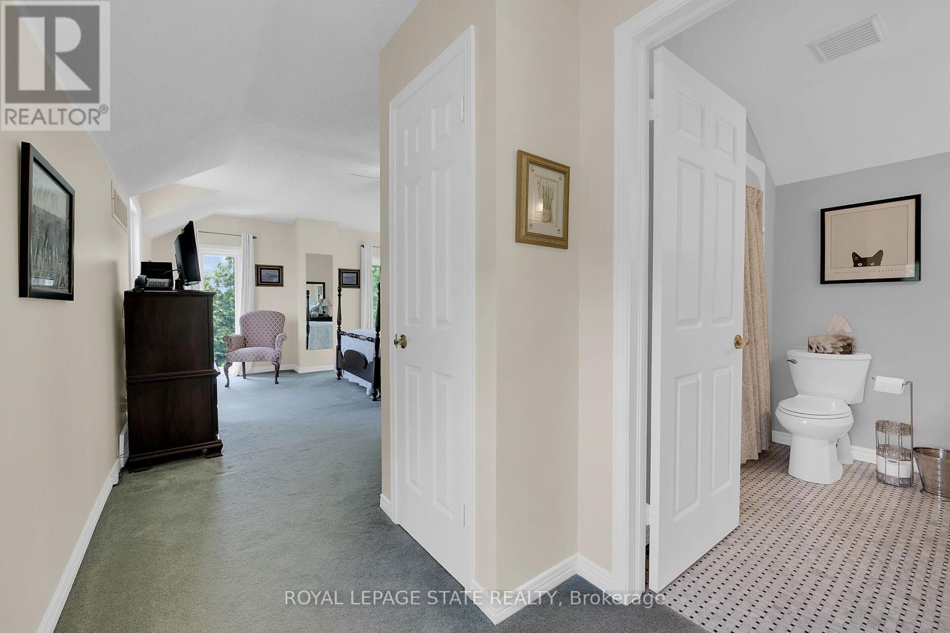
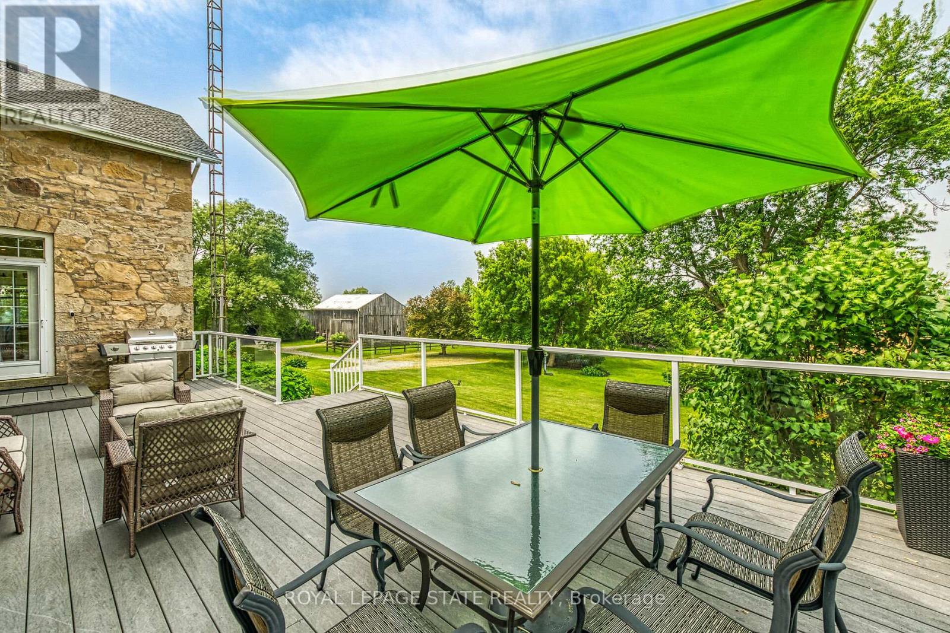
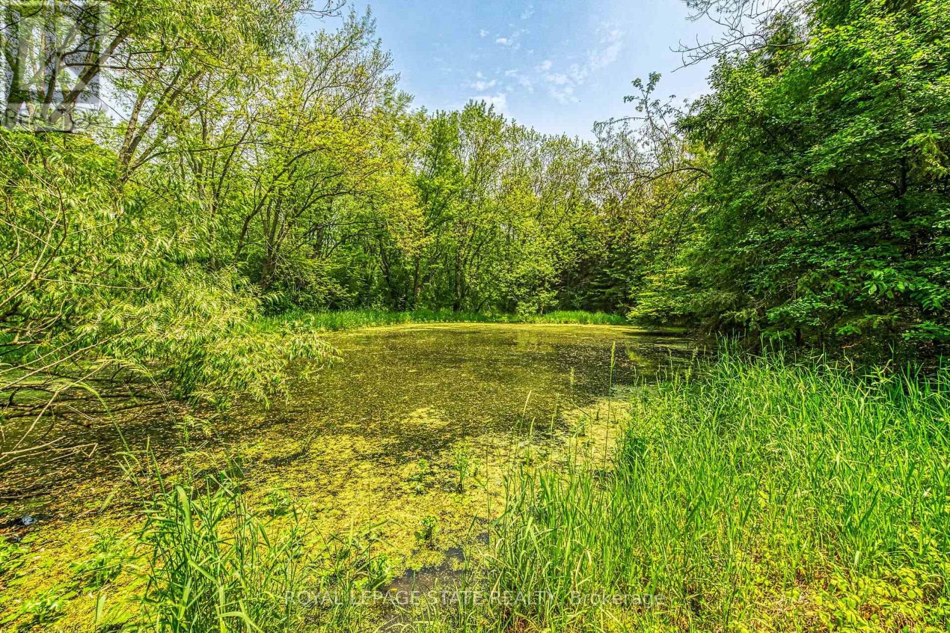
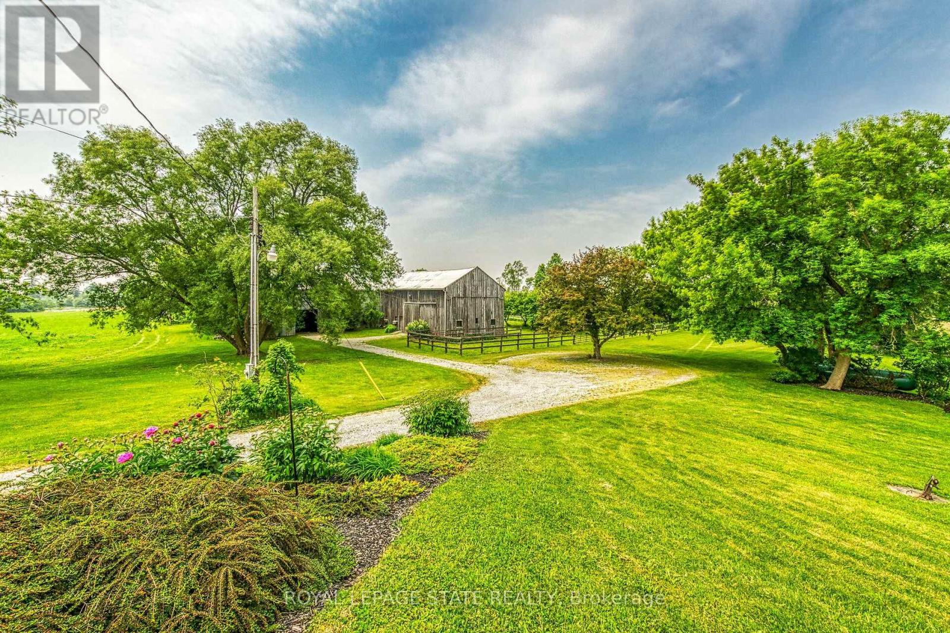
Introducing a stunning 85-acre estate graced by a classic century stone residence. This elegant property features a spacious eat-in kitchen with charming brick fireplace and a formal dining room, ideal for entertaining. Enter the gracious family room with a wood-burning fireplace, which opens onto a spacious deck showcasing serene countryside vistas framed by mature trees. A thoughtfully designed addition offers a separate master suite retreat, ensuring privacy and comfort. There are approximately 20 Acres of bush and 50 acres of workable land, which are presently leased to a reputable local farmer, providing income potential. The estate also boasts a well-appointed barn with three stalls, a drive shed with generous storage for implements, and two run-ins. Explore the serene walking trails and stream that meander through the property, offering peaceful strolls surrounded by natural beauty. These pathways wind beneath a canopy of mature trees and through sun-dappled clearings, inviting you to relax and enjoy the tranquil setting. Ideally situated within a convenient 10-minute drive to essential amenities, this property seamlessly blends rural tranquility with accessibility. (id:57919)
| MLS® Number | X12207013 |
| Property Type | Single Family |
| Community Name | Ancaster |
| Equipment Type | Water Heater, Propane Tank |
| Features | Wooded Area, Irregular Lot Size, Partially Cleared, Open Space |
| Parking Space Total | 6 |
| Rental Equipment Type | Water Heater, Propane Tank |
| Structure | Barn, Drive Shed |
| Bathroom Total | 3 |
| Bedrooms Above Ground | 3 |
| Bedrooms Total | 3 |
| Amenities | Fireplace(s) |
| Appliances | Central Vacuum, Water Softener, Dryer, Stove, Washer, Refrigerator |
| Basement Development | Unfinished |
| Basement Type | Full (unfinished) |
| Construction Style Attachment | Detached |
| Cooling Type | Central Air Conditioning |
| Exterior Finish | Stone |
| Fireplace Present | Yes |
| Fireplace Total | 2 |
| Foundation Type | Block |
| Half Bath Total | 1 |
| Heating Fuel | Propane |
| Heating Type | Forced Air |
| Stories Total | 2 |
| Size Interior | 3,000 - 3,500 Sqft |
| Type | House |
| Utility Water | Cistern, Drilled Well |
| Detached Garage | |
| Garage |
| Acreage | No |
| Sewer | Septic System |
| Size Frontage | 1675 Ft |
| Size Irregular | 1675 Ft |
| Size Total Text | 1675 Ft |
| Zoning Description | A1. P6 |
| Level | Type | Length | Width | Dimensions |
|---|---|---|---|---|
| Second Level | Primary Bedroom | 4.95 m | 4.14 m | 4.95 m x 4.14 m |
| Second Level | Office | 3.71 m | 4.98 m | 3.71 m x 4.98 m |
| Second Level | Bedroom 2 | 3.68 m | 4.42 m | 3.68 m x 4.42 m |
| Second Level | Bedroom 3 | 3.58 m | 2.5 m | 3.58 m x 2.5 m |
| Basement | Laundry Room | Measurements not available | ||
| Main Level | Sunroom | 2.54 m | 4.72 m | 2.54 m x 4.72 m |
| Main Level | Kitchen | 4.67 m | 6.3 m | 4.67 m x 6.3 m |
| Main Level | Family Room | 7.26 m | 4.17 m | 7.26 m x 4.17 m |
| Main Level | Living Room | 4.01 m | 5.18 m | 4.01 m x 5.18 m |
| Main Level | Dining Room | 3.71 m | 4.98 m | 3.71 m x 4.98 m |
https://www.realtor.ca/real-estate/28439467/99-sawmill-road-hamilton-ancaster-ancaster
Contact us for more information
Tim Brown
Salesperson
(905) 648-4451
(905) 648-7393

The trademarks REALTOR®, REALTORS®, and the REALTOR® logo are controlled by The Canadian Real Estate Association (CREA) and identify real estate professionals who are members of CREA. The trademarks MLS®, Multiple Listing Service® and the associated logos are owned by The Canadian Real Estate Association (CREA) and identify the quality of services provided by real estate professionals who are members of CREA. The trademark DDF® is owned by The Canadian Real Estate Association (CREA) and identifies CREA's Data Distribution Facility (DDF®)