Maintenance,
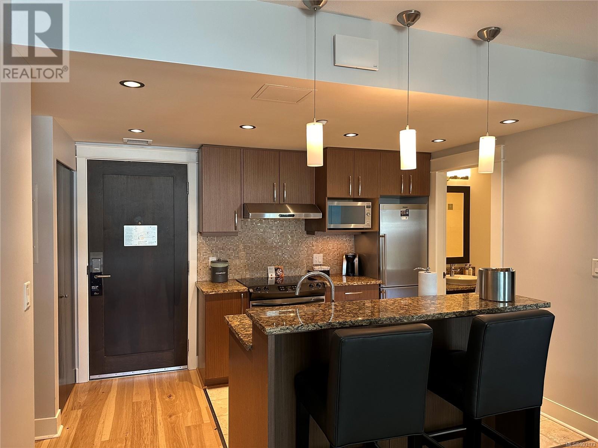
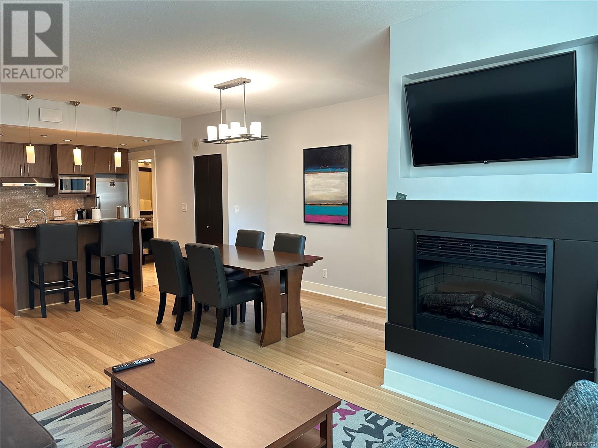
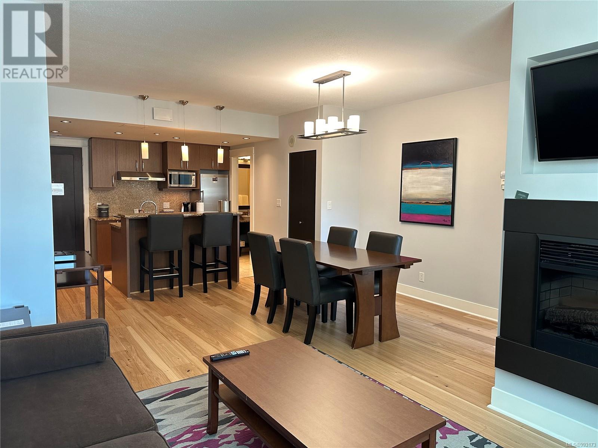
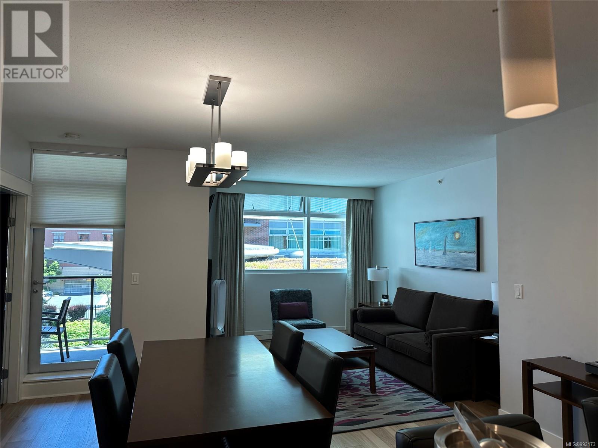
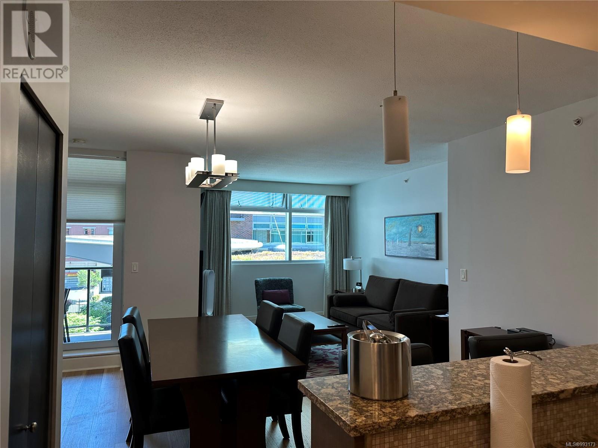
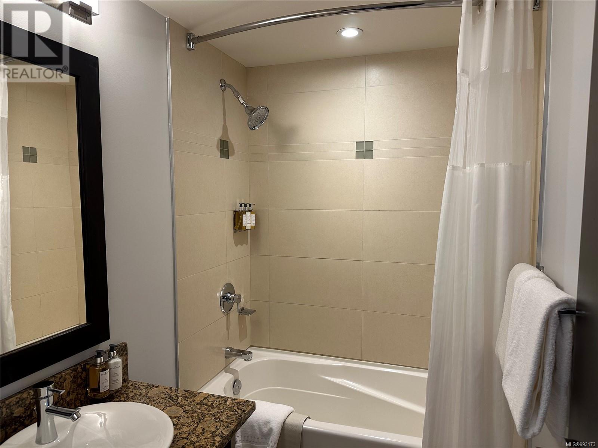
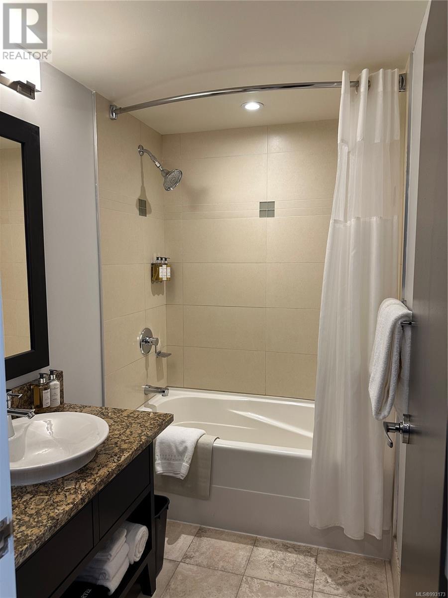
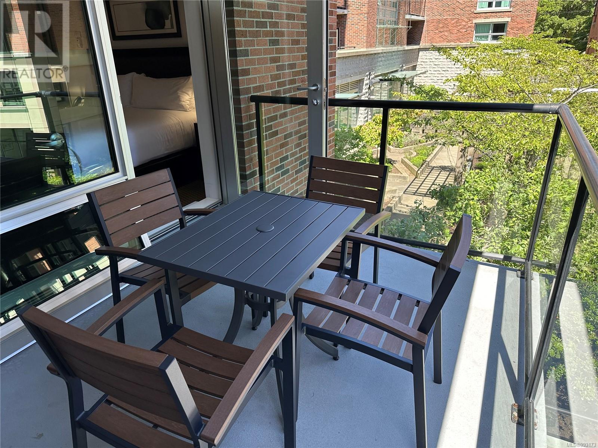
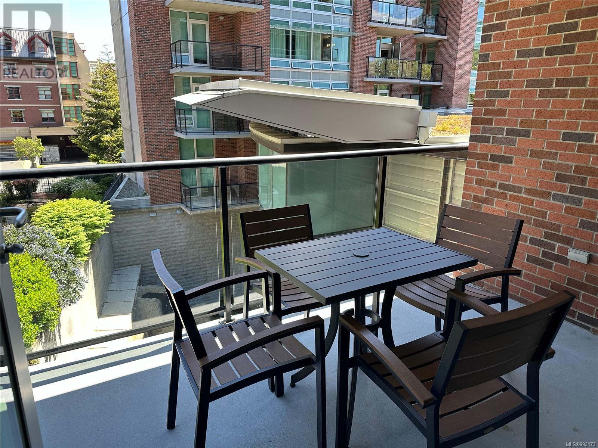
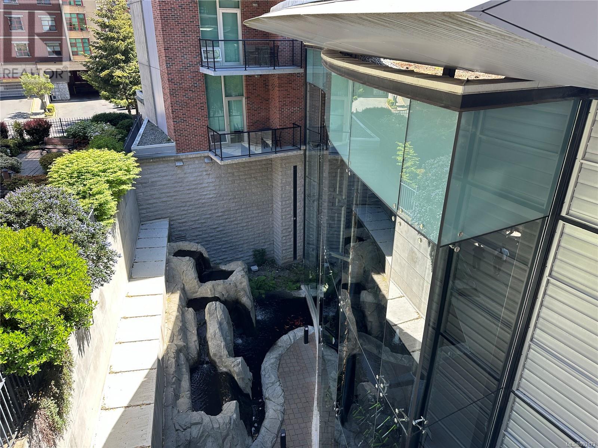
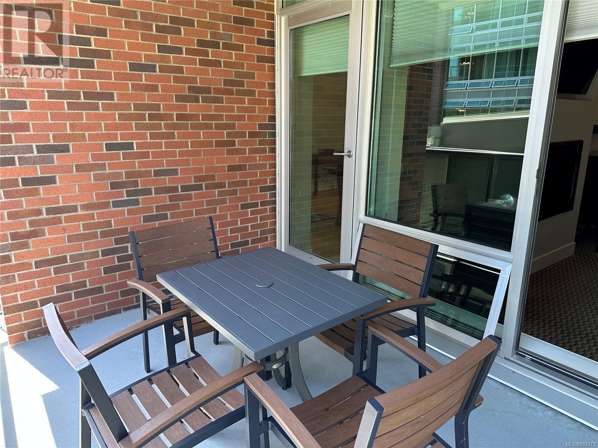
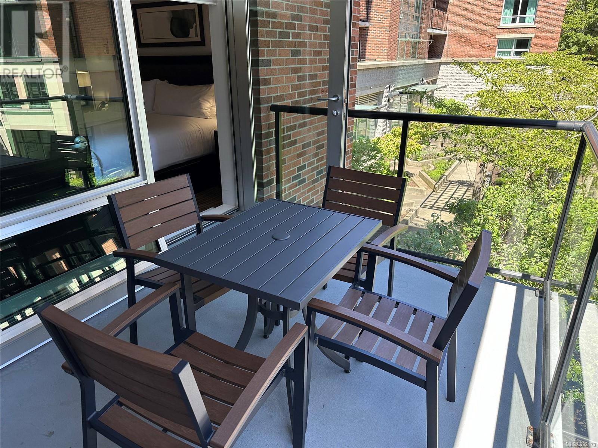
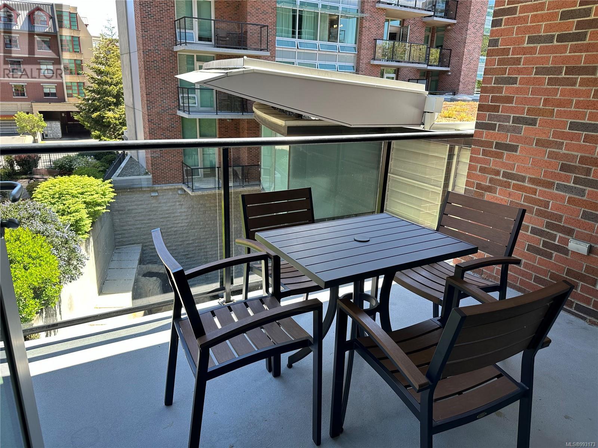
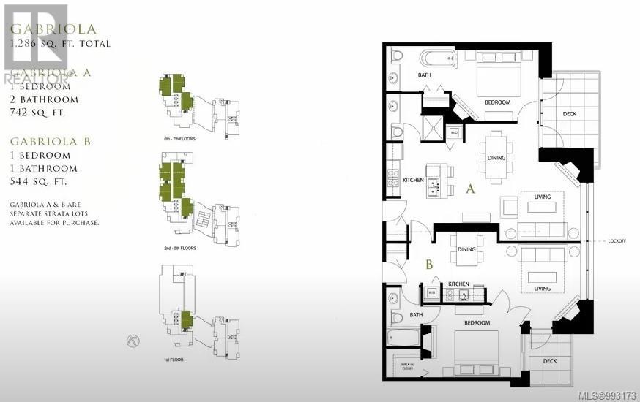
$362.64 MonthlyExperience elevated vacation living through 1/4 fractional ownership at Parkside Victoria Resort & Spa. This spacious 1-bedroom, 2-bathroom condo offers 742 sqft of well-designed comfort, featuring an open-concept kitchen with granite countertops, a welcoming dining area, a gas fireplace, and a bright living room that opens to a private patio—perfect for relaxing or entertaining. The bedroom includes a stylish ensuite with a soaker tub and separate shower, while the second full bathroom provides added convenience for guests. Enjoy access to premium amenities including a 25-metre indoor pool, hot tub, modern fitness centre, 29-seat theatre, rooftop patio, EV charging, and 24-hour concierge service. Located steps from Beacon Hill Park, the Inner Harbour, cafes, restaurants, and cultural attractions, you’re also close to golf courses, marinas, and outdoor adventures. (id:57919)
| MLS® Number | 993173 |
| Property Type | Single Family |
| Neigbourhood | Downtown |
| Community Name | Parkside Hotel & Spa |
| Community Features | Pets Not Allowed, Family Oriented |
| Features | Other |
| Plan | Vis6830 |
| Bathroom Total | 2 |
| Bedrooms Total | 1 |
| Architectural Style | Westcoast |
| Constructed Date | 2008 |
| Cooling Type | None |
| Fire Protection | Fire Alarm System, Sprinkler System-fire |
| Fireplace Present | Yes |
| Fireplace Total | 2 |
| Heating Fuel | Electric |
| Heating Type | Baseboard Heaters |
| Size Interior | 742 Sqft |
| Total Finished Area | 742 Sqft |
| Type | Apartment |
| Underground |
| Access Type | Road Access |
| Acreage | No |
| Size Irregular | 543 |
| Size Total | 543 Sqft |
| Size Total Text | 543 Sqft |
| Zoning Type | Residential/commercial |
| Level | Type | Length | Width | Dimensions |
|---|---|---|---|---|
| Main Level | Living Room | 1 ft | 1 ft | 1 ft x 1 ft |
| Main Level | Kitchen | 1 ft | 1 ft | 1 ft x 1 ft |
| Main Level | Primary Bedroom | 10 ft | 10 ft | 10 ft x 10 ft |
| Main Level | Ensuite | 4-Piece | ||
| Main Level | Bathroom | 3-Piece | ||
| Main Level | Entrance | 4 ft | 5 ft | 4 ft x 5 ft |
https://www.realtor.ca/real-estate/28083110/a215-810-humboldt-st-victoria-downtown
Contact us for more information

Thomas Kala
Personal Real Estate Corporation
(833) 817-6506
www.exprealty.ca/

Courtney Kala
Personal Real Estate Corporation
(833) 817-6506
www.exprealty.ca/

The trademarks REALTOR®, REALTORS®, and the REALTOR® logo are controlled by The Canadian Real Estate Association (CREA) and identify real estate professionals who are members of CREA. The trademarks MLS®, Multiple Listing Service® and the associated logos are owned by The Canadian Real Estate Association (CREA) and identify the quality of services provided by real estate professionals who are members of CREA. The trademark DDF® is owned by The Canadian Real Estate Association (CREA) and identifies CREA's Data Distribution Facility (DDF®)