2 Bedroom
1 Bathroom
2,000 - 2,500 sqft
Central Air Conditioning
Forced Air
$1,700 Monthly
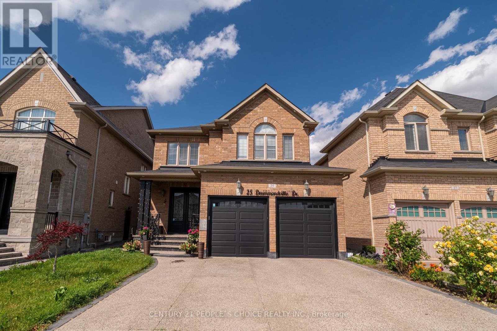
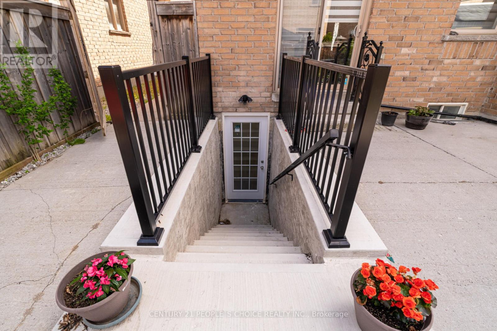
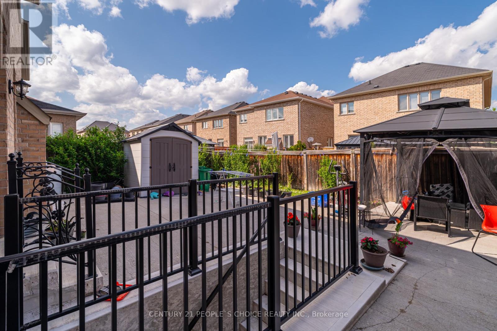
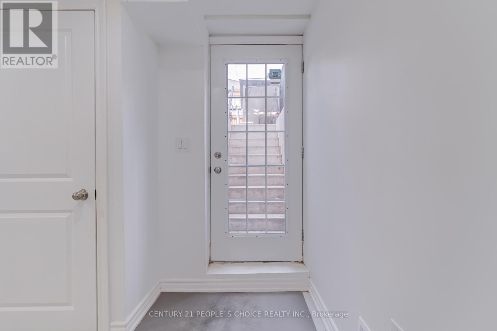
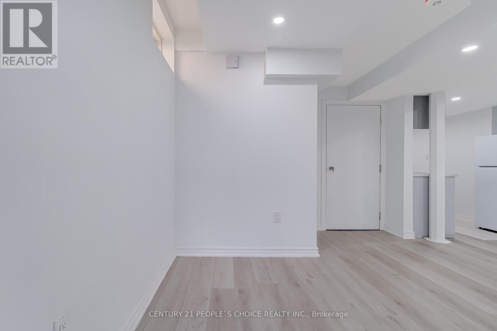
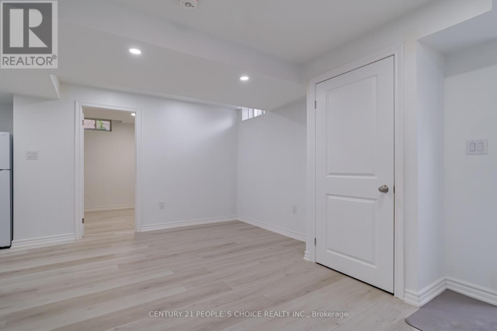
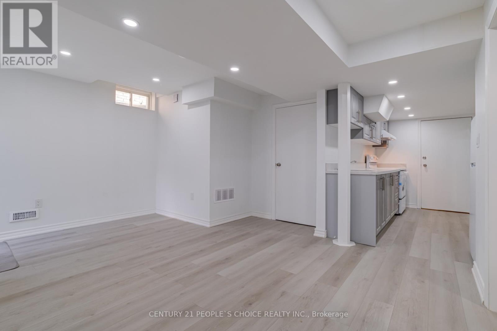
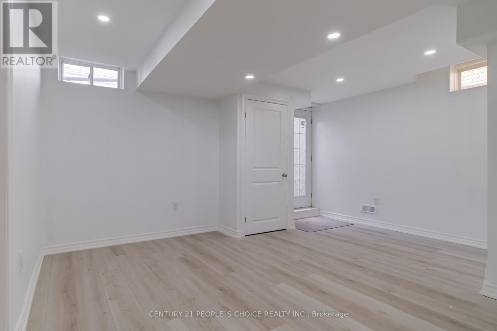
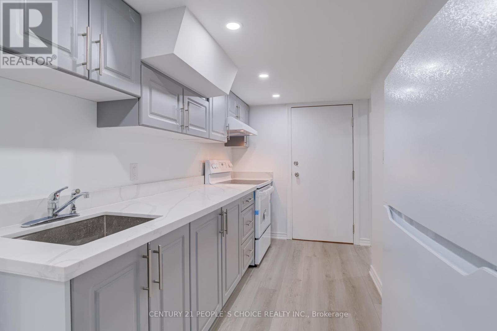
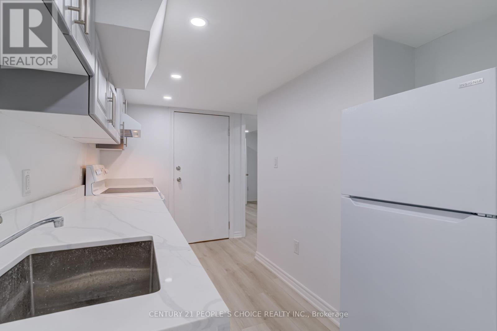
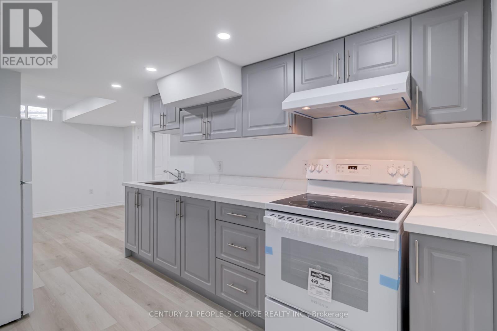
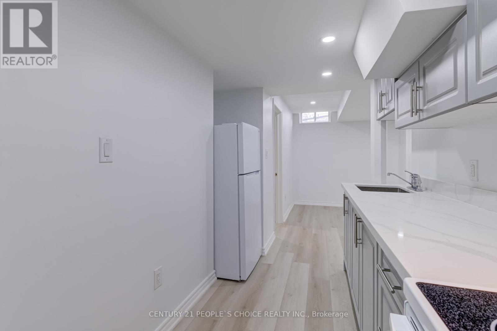
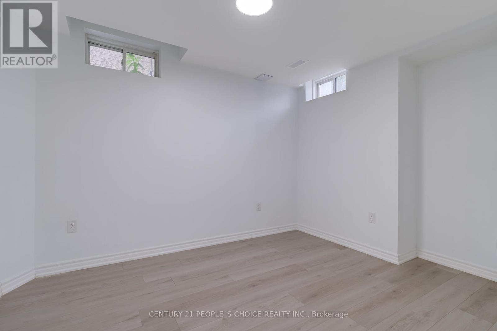
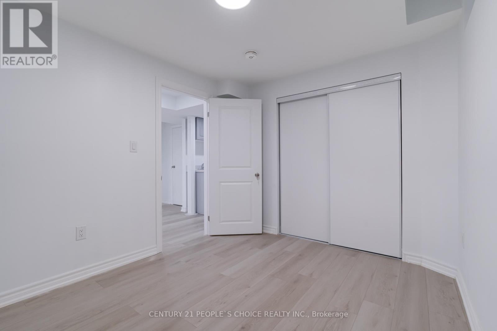
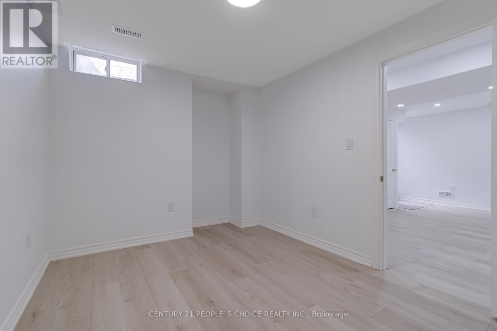
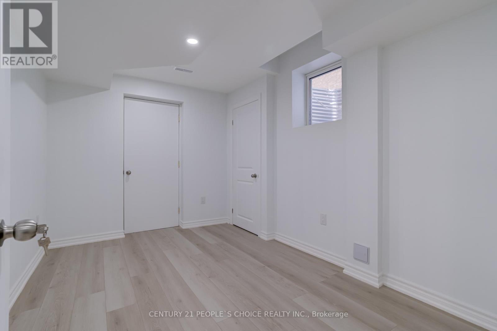
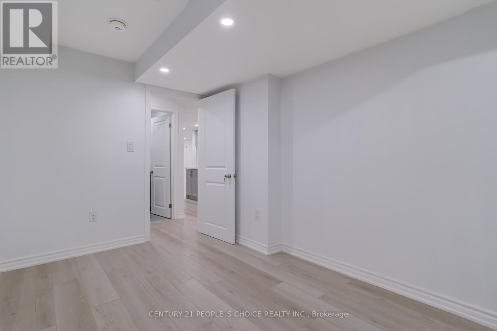
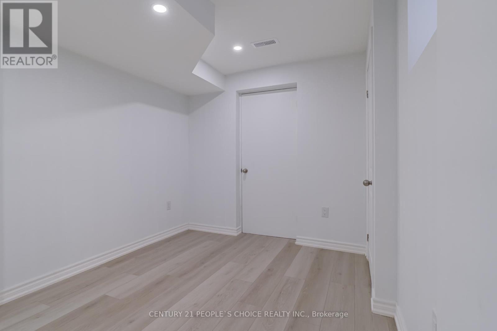
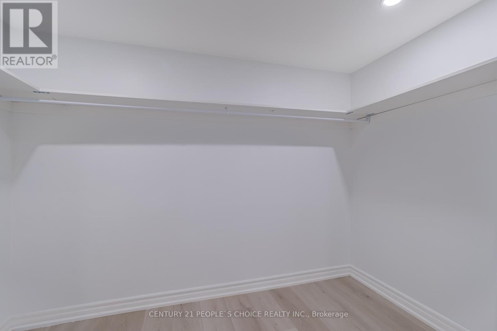
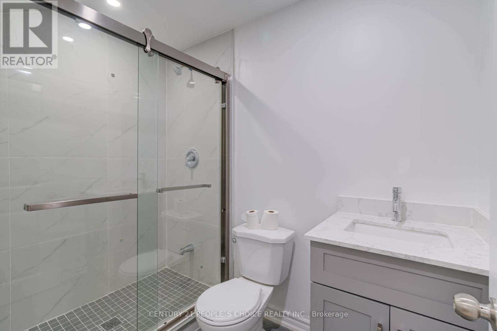
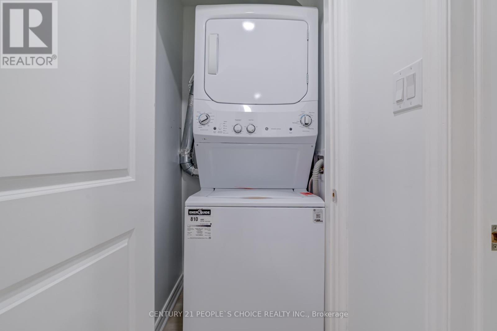
Available Immediately - High Demand Hwy 50 and Castlemore Area - Newly Finished Legal Basement Apartment with Separate Entrance - 2 Beds + 1 Bath - 1 Parking - 984 Sq Ft - Never Lived in - Tenant to Pay 30% Utilities - Laminate Floors Throughout - Ensuite Laundry (stacked Washer/Dryer) - Bright & Modern Finishes Throughout - Pot Lights Throughout - Soundproof Insulation - Fire Rated - Primary Bedroom Has Large Walk in Closet & Egress Window - 2nd Bedroom Has 2 Windows & Large Closet - 3 Piece Bathroom with Standup shower & Glass Enclosure - Available Immediately - Move in Ready (id:57919)
Property Details
|
MLS® Number
|
W12375527 |
|
Property Type
|
Single Family |
|
Community Name
|
Bram East |
|
Parking Space Total
|
1 |
Building
|
Bathroom Total
|
1 |
|
Bedrooms Above Ground
|
2 |
|
Bedrooms Total
|
2 |
|
Age
|
6 To 15 Years |
|
Basement Features
|
Apartment In Basement, Separate Entrance |
|
Basement Type
|
N/a |
|
Construction Style Attachment
|
Detached |
|
Cooling Type
|
Central Air Conditioning |
|
Exterior Finish
|
Brick |
|
Flooring Type
|
Laminate |
|
Foundation Type
|
Brick |
|
Heating Fuel
|
Natural Gas |
|
Heating Type
|
Forced Air |
|
Size Interior
|
2,000 - 2,500 Sqft |
|
Type
|
House |
|
Utility Water
|
Municipal Water |
Parking
Land
|
Acreage
|
No |
|
Sewer
|
Sanitary Sewer |
Rooms
| Level |
Type |
Length |
Width |
Dimensions |
|
Basement |
Living Room |
4.78 m |
3.6 m |
4.78 m x 3.6 m |
|
Basement |
Dining Room |
4.78 m |
3.6 m |
4.78 m x 3.6 m |
|
Basement |
Kitchen |
3.45 m |
1.87 m |
3.45 m x 1.87 m |
|
Basement |
Primary Bedroom |
3.73 m |
2.65 m |
3.73 m x 2.65 m |
|
Basement |
Bedroom 2 |
3.42 m |
2.75 m |
3.42 m x 2.75 m |
|
Basement |
Laundry Room |
0.95 m |
0.95 m |
0.95 m x 0.95 m |
Utilities
|
Cable
|
Available |
|
Electricity
|
Available |
|
Sewer
|
Available |
https://www.realtor.ca/real-estate/28801890/basement-25-drummondville-drive-brampton-bram-east-bram-east