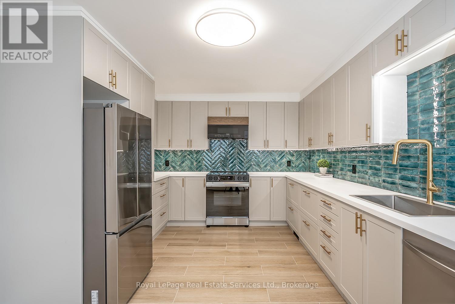
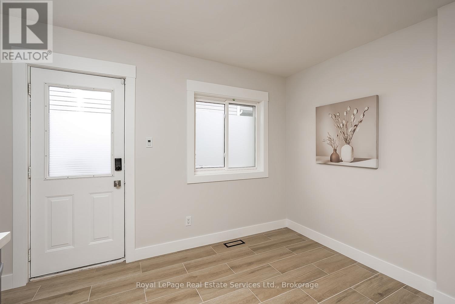
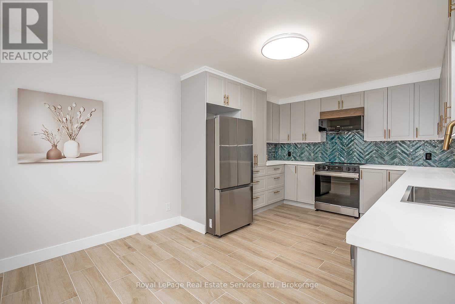
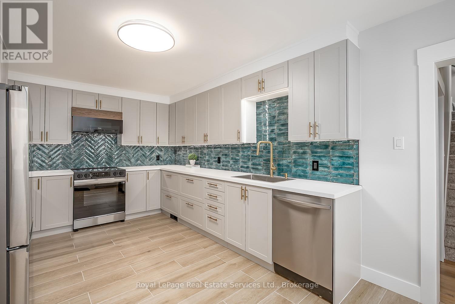
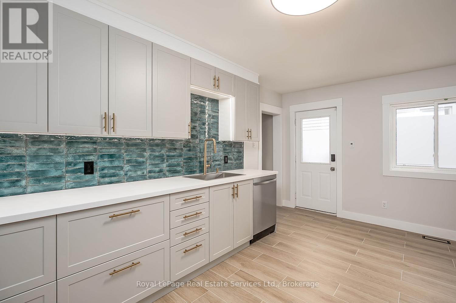
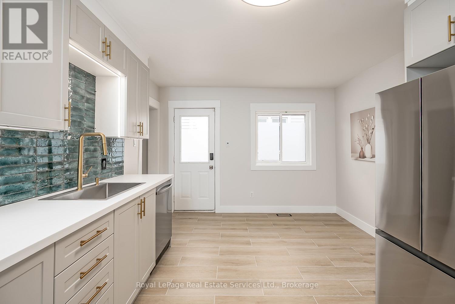
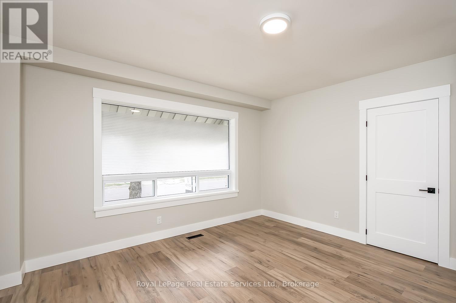
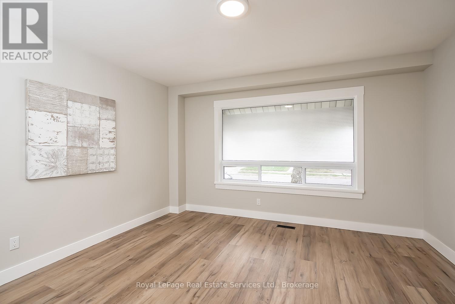
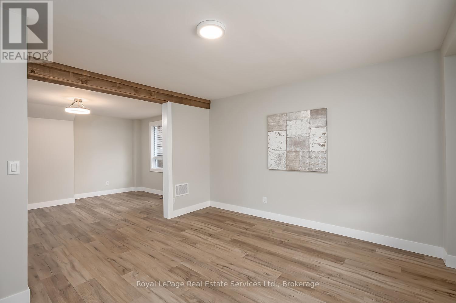
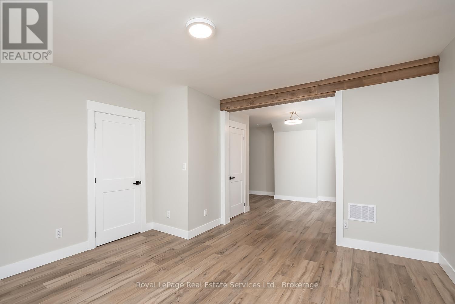
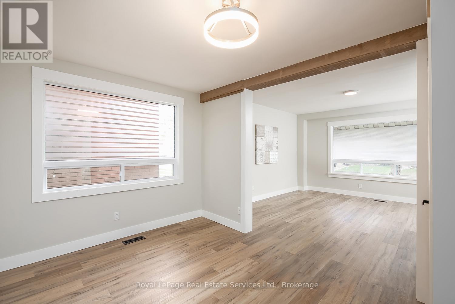
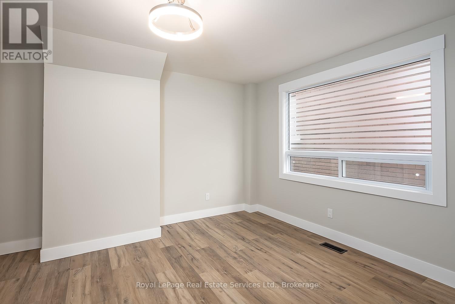
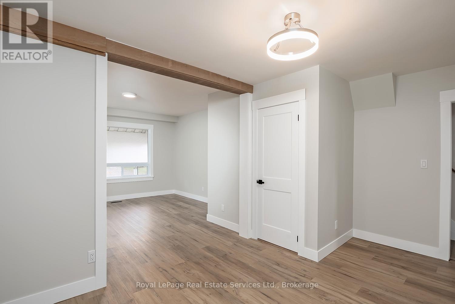
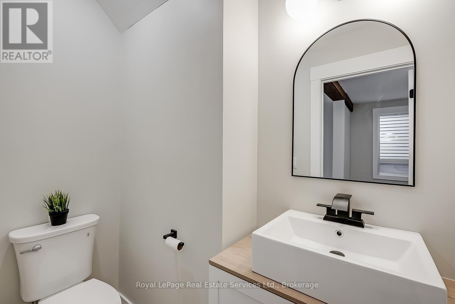
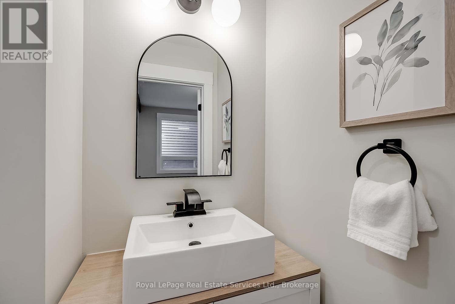
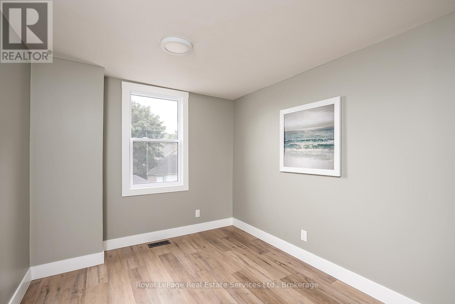
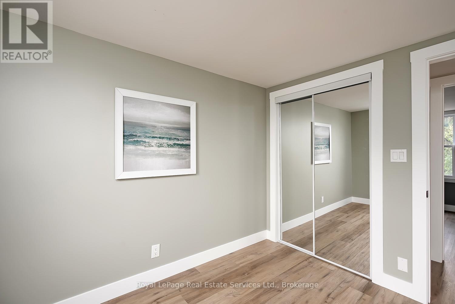
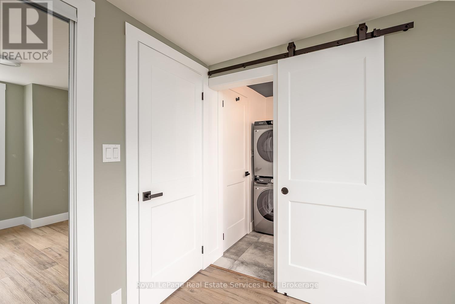
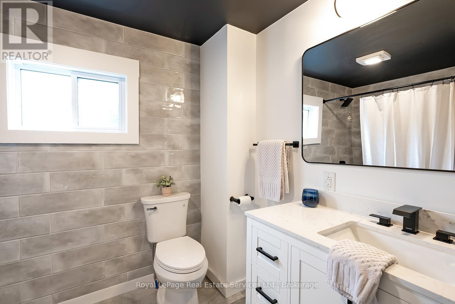
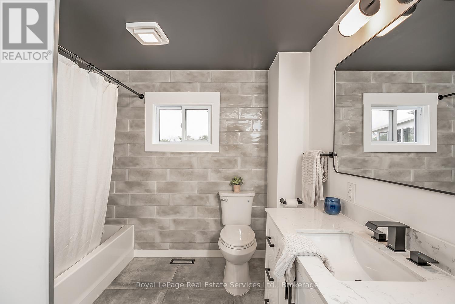
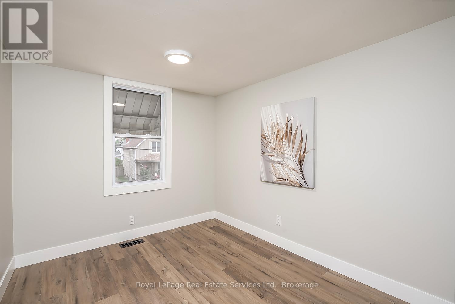
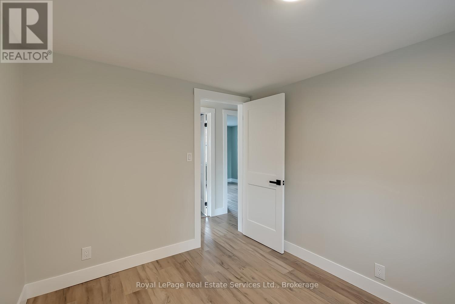
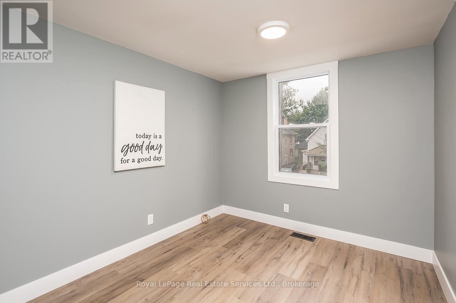
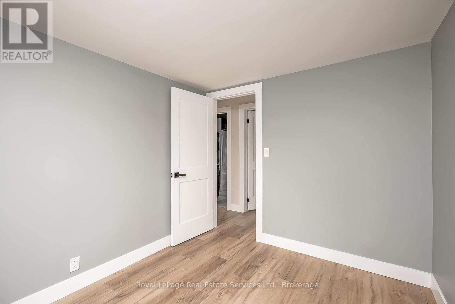
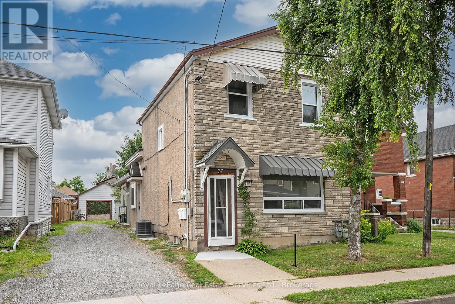
Beautifully Renovated 2 Storey, 3 Bed 1.5 Bath Home steps from the Welland Canal. This home has been meticulously updated from Top to Bottom with Contemporary High End Finishes! The Main Floor features a Spacious Living + Dining Room, powder room + Stunning Eat-In Kitchen with Shaker Style Soft-Close Cabinetry, Undermount Lighting, High End Appliances, Subway Tile Backsplash + Plenty of Storage. 2nd Level features a Primary Bedroom with Ensuite Privilege to the 4 Pc Main Bath with In-Suite Laundry + 2 Additional Great Sized Bedrooms. Close to all major amenities including Shops, Restaurants, Parks + Downtown. Parking is Single Lane Driveway shared with Rear Unit (Street Parking also Available). (id:57919)
| MLS® Number | X12276930 |
| Property Type | Multi-family |
| Community Name | 768 - Welland Downtown |
| Amenities Near By | Park, Public Transit, Schools |
| Community Features | Community Centre |
| Features | In Suite Laundry |
| Parking Space Total | 3 |
| Bathroom Total | 2 |
| Bedrooms Above Ground | 3 |
| Bedrooms Total | 3 |
| Age | 51 To 99 Years |
| Appliances | All, Dishwasher, Dryer, Microwave, Stove, Washer, Refrigerator |
| Cooling Type | Central Air Conditioning |
| Exterior Finish | Brick, Stucco |
| Foundation Type | Block |
| Half Bath Total | 1 |
| Heating Fuel | Natural Gas |
| Heating Type | Forced Air |
| Stories Total | 2 |
| Size Interior | 1,100 - 1,500 Sqft |
| Type | Duplex |
| Utility Water | Municipal Water |
| Detached Garage | |
| Garage |
| Acreage | No |
| Land Amenities | Park, Public Transit, Schools |
| Sewer | Sanitary Sewer |
| Size Depth | 115 Ft ,6 In |
| Size Frontage | 28 Ft |
| Size Irregular | 28 X 115.5 Ft |
| Size Total Text | 28 X 115.5 Ft |
| Surface Water | Lake/pond |
| Level | Type | Length | Width | Dimensions |
|---|---|---|---|---|
| Second Level | Primary Bedroom | 3.12 m | 2.59 m | 3.12 m x 2.59 m |
| Second Level | Bedroom 2 | 3.05 m | 2.62 m | 3.05 m x 2.62 m |
| Second Level | Bedroom 3 | 3.05 m | 2.59 m | 3.05 m x 2.59 m |
| Main Level | Living Room | 4.11 m | 4.11 m | 4.11 m x 4.11 m |
| Main Level | Dining Room | 3.2 m | 4.27 m | 3.2 m x 4.27 m |
| Main Level | Kitchen | 3.35 m | 5.44 m | 3.35 m x 5.44 m |
Contact us for more information
Lesley Kennedy
Salesperson
(905) 845-4267
(905) 845-2052
royallepagecorporate.ca/
Stephanie Kennedy
Salesperson
(905) 845-4267
(905) 845-2052
royallepagecorporate.ca/

Kyle Morrison
Salesperson
(905) 845-4267
(905) 845-2052
royallepagecorporate.ca/

The trademarks REALTOR®, REALTORS®, and the REALTOR® logo are controlled by The Canadian Real Estate Association (CREA) and identify real estate professionals who are members of CREA. The trademarks MLS®, Multiple Listing Service® and the associated logos are owned by The Canadian Real Estate Association (CREA) and identify the quality of services provided by real estate professionals who are members of CREA. The trademark DDF® is owned by The Canadian Real Estate Association (CREA) and identifies CREA's Data Distribution Facility (DDF®)