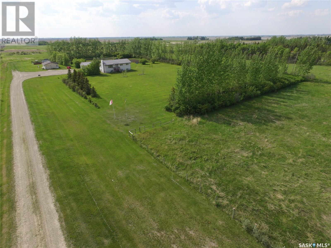
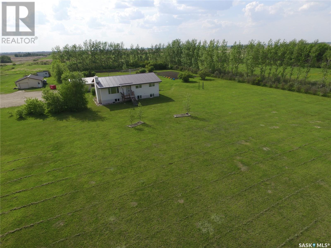
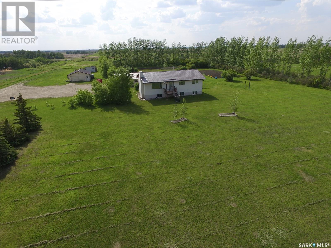
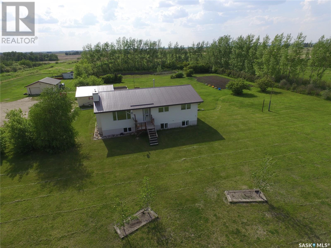
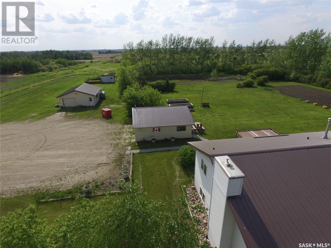
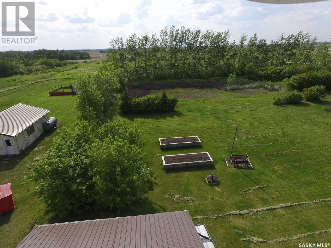
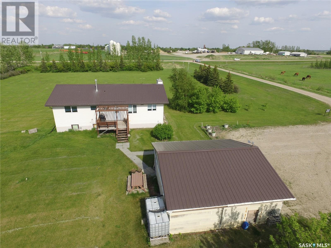
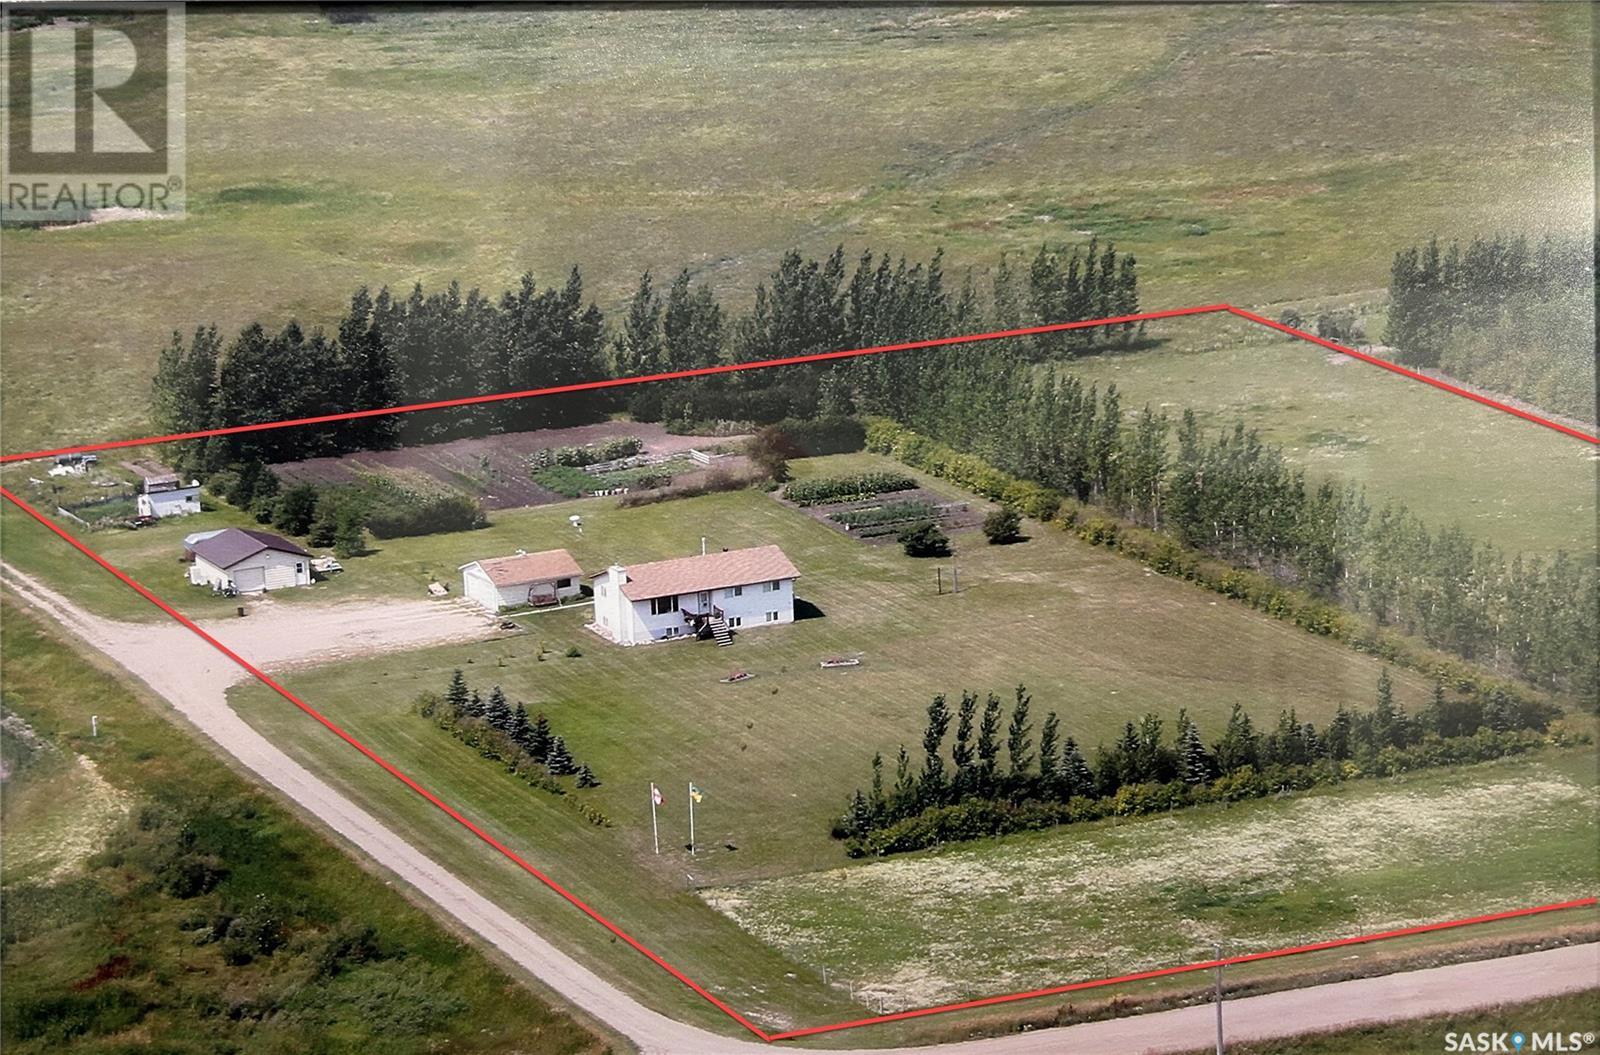
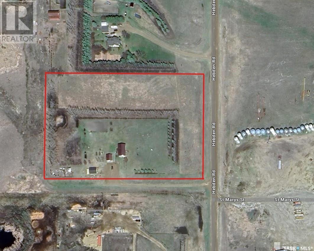
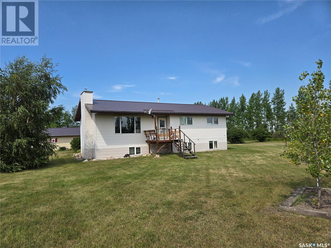
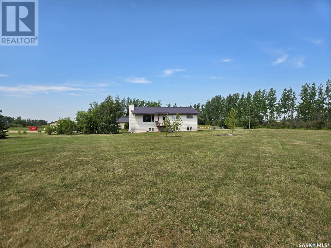
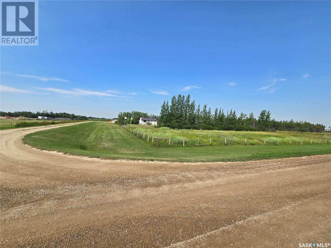
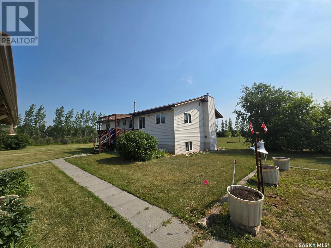
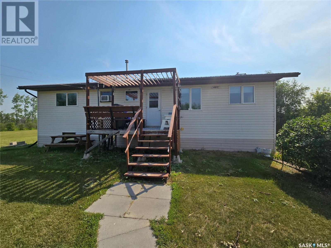
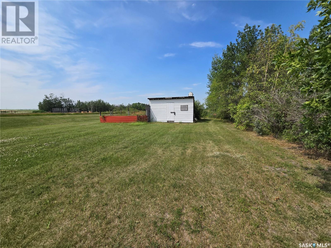
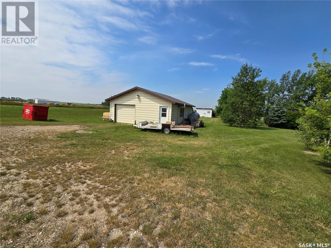
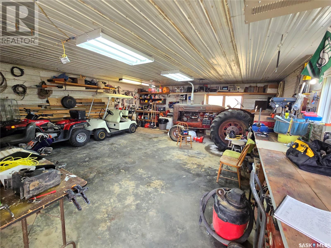
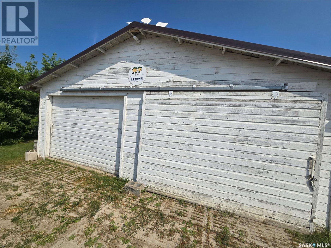
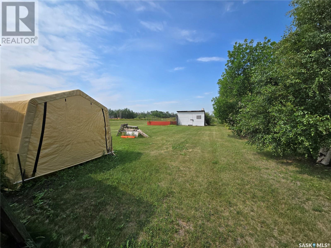
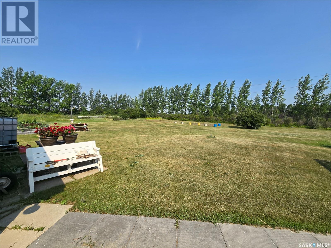
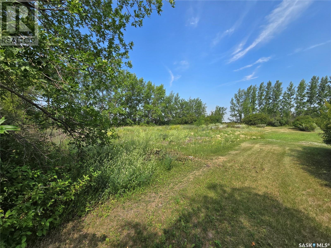
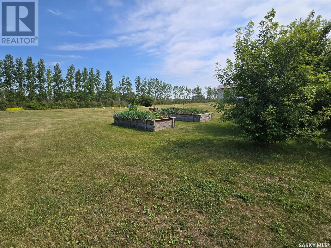
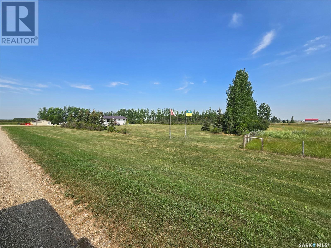
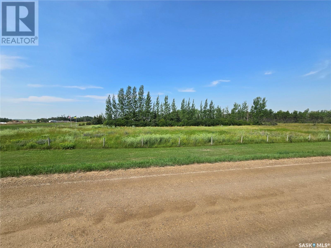
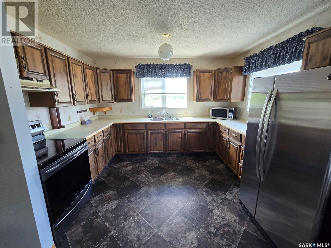
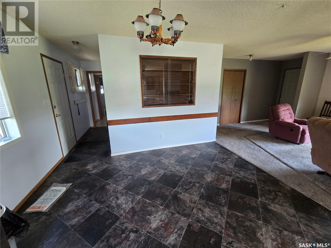
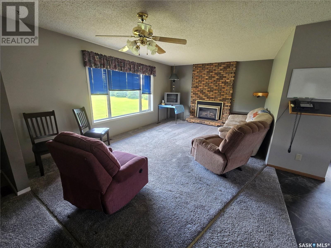
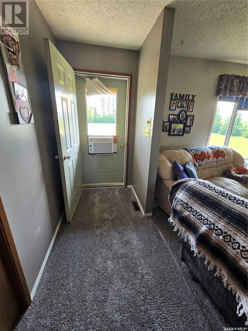
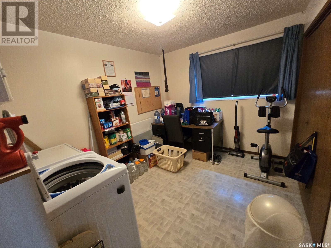
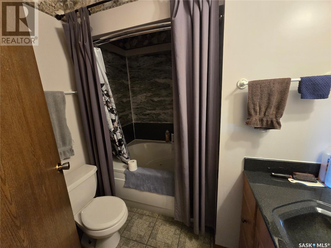
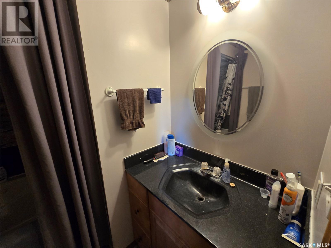
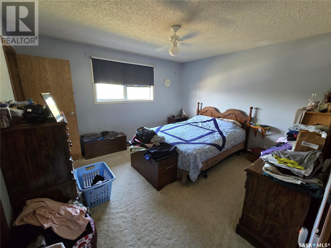
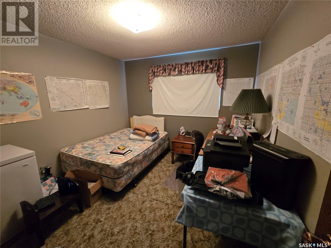
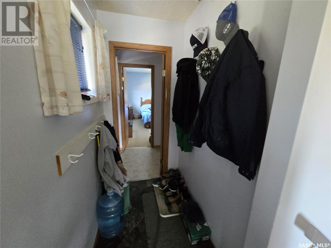
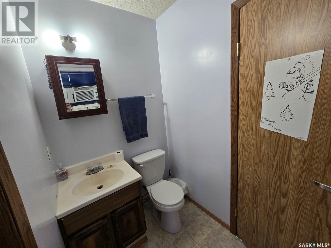
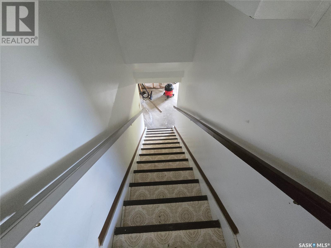
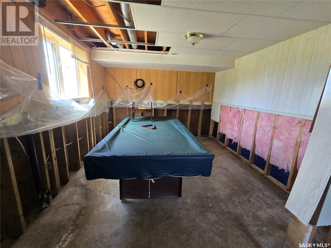
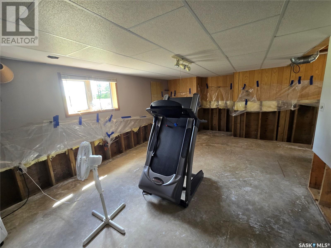
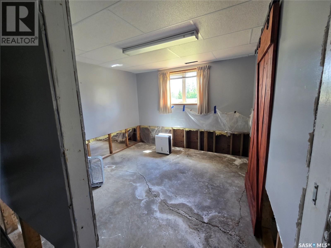
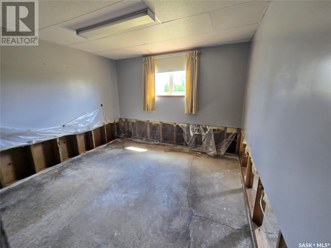
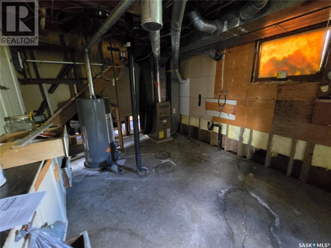
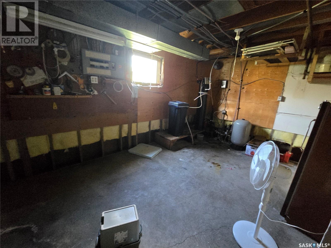
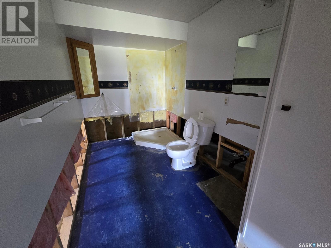
Looking for an acreage but want to be close to town. Check out this acreage, it's located right outside of Kipling SK. This property is 6.66 acres with a 4 bedroom, 2 bathroom house, a garage, a heated shop, a shed, raised garden beds, large garden area if wanted, good shelter belt of trees, the well is a deep well( approx. 160-180 feet deep) The house has been well maintained and moved on to wood basement in 1998, the main level consists of 2 bedrooms, laundry room, 4 pc bathroom, kitchen, dining room, living room and a 2pc bathroom. The basement consists of 2 bedrooms, rec room, family room and large utility room. The septic tank and sewer line was replaced this summer(2025). This property has a lot to offer and is a must see. (id:57919)
| MLS® Number | SK989095 |
| Property Type | Single Family |
| Community Features | School Bus |
| Features | Acreage, Treed, Corner Site |
| Structure | Deck |
| Bathroom Total | 2 |
| Bedrooms Total | 4 |
| Appliances | Washer, Refrigerator, Dryer, Freezer, Stove |
| Architectural Style | Bungalow |
| Basement Development | Partially Finished |
| Basement Type | Full (partially Finished) |
| Constructed Date | 1981 |
| Fireplace Fuel | Gas |
| Fireplace Present | Yes |
| Fireplace Type | Conventional |
| Heating Fuel | Natural Gas |
| Heating Type | Forced Air |
| Stories Total | 1 |
| Size Interior | 1,296 Sqft |
| Type | House |
| Detached Garage | |
| R V | |
| Gravel | |
| Parking Space(s) | 6 |
| Acreage | Yes |
| Fence Type | Fence, Partially Fenced |
| Landscape Features | Lawn, Garden Area |
| Size Irregular | 6.66 |
| Size Total | 6.66 Ac |
| Size Total Text | 6.66 Ac |
| Level | Type | Length | Width | Dimensions |
|---|---|---|---|---|
| Basement | Other | 24 ft ,3 in | 12 ft ,3 in | 24 ft ,3 in x 12 ft ,3 in |
| Basement | 3pc Bathroom | 12 ft ,1 in | 6 ft ,3 in | 12 ft ,1 in x 6 ft ,3 in |
| Basement | Family Room | 11 ft ,8 in | 11 ft | 11 ft ,8 in x 11 ft |
| Basement | Bedroom | 10 ft ,7 in | 10 ft ,7 in | 10 ft ,7 in x 10 ft ,7 in |
| Basement | Bedroom | 10 ft ,11 in | 10 ft ,7 in | 10 ft ,11 in x 10 ft ,7 in |
| Basement | Other | 26 ft ,5 in | 11 ft ,11 in | 26 ft ,5 in x 11 ft ,11 in |
| Main Level | Kitchen/dining Room | 17 ft ,11 in | 11 ft ,10 in | 17 ft ,11 in x 11 ft ,10 in |
| Main Level | Living Room | 22 ft ,4 in | 12 ft ,8 in | 22 ft ,4 in x 12 ft ,8 in |
| Main Level | Laundry Room | 11 ft ,4 in | 9 ft ,2 in | 11 ft ,4 in x 9 ft ,2 in |
| Main Level | 4pc Bathroom | 7 ft ,7 in | 7 ft ,5 in | 7 ft ,7 in x 7 ft ,5 in |
| Main Level | Primary Bedroom | 13 ft ,1 in | 11 ft ,10 in | 13 ft ,1 in x 11 ft ,10 in |
| Main Level | Bedroom | 11 ft ,4 in | 10 ft ,4 in | 11 ft ,4 in x 10 ft ,4 in |
| Main Level | Enclosed Porch | 5 ft ,6 in | 3 ft ,8 in | 5 ft ,6 in x 3 ft ,8 in |
| Main Level | 2pc Bathroom | 6 ft ,4 in | 4 ft ,5 in | 6 ft ,4 in x 4 ft ,5 in |
https://www.realtor.ca/real-estate/27707495/lemon-acreage-kingsley-rm-no-124
Contact us for more information

Crystal Ennis
Salesperson
(306) 453-4403

The trademarks REALTOR®, REALTORS®, and the REALTOR® logo are controlled by The Canadian Real Estate Association (CREA) and identify real estate professionals who are members of CREA. The trademarks MLS®, Multiple Listing Service® and the associated logos are owned by The Canadian Real Estate Association (CREA) and identify the quality of services provided by real estate professionals who are members of CREA. The trademark DDF® is owned by The Canadian Real Estate Association (CREA) and identifies CREA's Data Distribution Facility (DDF®)