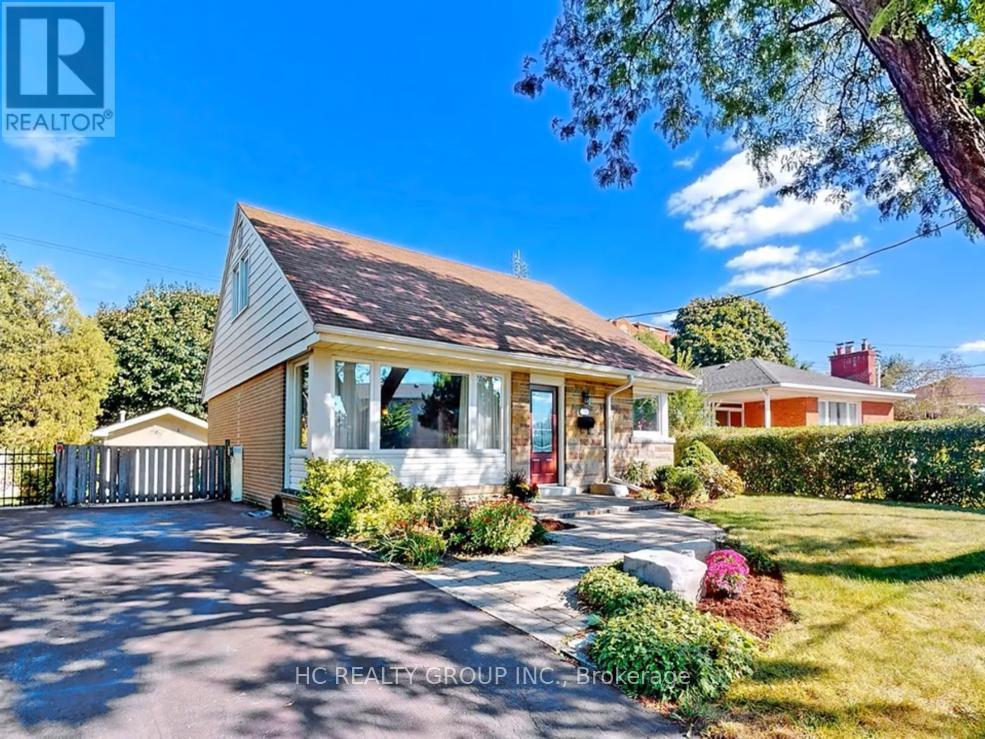
1 Bed 1 Bath Apartment With Walk-up! Located At Kennedy Rd & Eglinton Ave. Short Walk To Kennedy Subway Station and Go Train. Nearby Amenities Include Banks/24-Hours Shoppers Drug Mart/NoFrills/Public Library/Restaurants/Parks. Etc. **Please Note There is No Ensuite Laundry but there is a Laundromat 3 Min Walk Away and Landlord is allowing Tenant to bring Portable Laundry. (id:57919)
| MLS® Number | E12201181 |
| Property Type | Single Family |
| Community Name | Ionview |
| Features | Carpet Free, In Suite Laundry |
| Bathroom Total | 1 |
| Bedrooms Above Ground | 1 |
| Bedrooms Total | 1 |
| Basement Features | Separate Entrance, Walk-up |
| Basement Type | N/a |
| Construction Style Attachment | Detached |
| Cooling Type | Central Air Conditioning |
| Exterior Finish | Brick |
| Fireplace Present | Yes |
| Foundation Type | Unknown |
| Heating Fuel | Natural Gas |
| Heating Type | Forced Air |
| Size Interior | 1,500 - 2,000 Sqft |
| Type | House |
| Utility Water | Municipal Water |
| No Garage |
| Acreage | No |
| Sewer | Sanitary Sewer |
| Size Depth | 126 Ft |
| Size Frontage | 42 Ft ,1 In |
| Size Irregular | 42.1 X 126 Ft |
| Size Total Text | 42.1 X 126 Ft |
| Level | Type | Length | Width | Dimensions |
|---|---|---|---|---|
| Basement | Kitchen | 2.48 m | 2.27 m | 2.48 m x 2.27 m |
| Basement | Living Room | 5.73 m | 4.4 m | 5.73 m x 4.4 m |
| Basement | Primary Bedroom | 3.3 m | 2.4 m | 3.3 m x 2.4 m |
| Basement | Den | 2.8 m | 2.2 m | 2.8 m x 2.2 m |
| Basement | Bathroom | 2.42 m | 2.4 m | 2.42 m x 2.4 m |
https://www.realtor.ca/real-estate/28427156/lower-53-treverton-drive-toronto-ionview-ionview
Contact us for more information

Kandee Wang
Broker
(905) 889-9969
(905) 889-9979
www.hcrealty.ca/
Jenny Zheng
Broker
(905) 889-9969
(905) 889-9979
www.hcrealty.ca/

The trademarks REALTOR®, REALTORS®, and the REALTOR® logo are controlled by The Canadian Real Estate Association (CREA) and identify real estate professionals who are members of CREA. The trademarks MLS®, Multiple Listing Service® and the associated logos are owned by The Canadian Real Estate Association (CREA) and identify the quality of services provided by real estate professionals who are members of CREA. The trademark DDF® is owned by The Canadian Real Estate Association (CREA) and identifies CREA's Data Distribution Facility (DDF®)