Maintenance, Parking
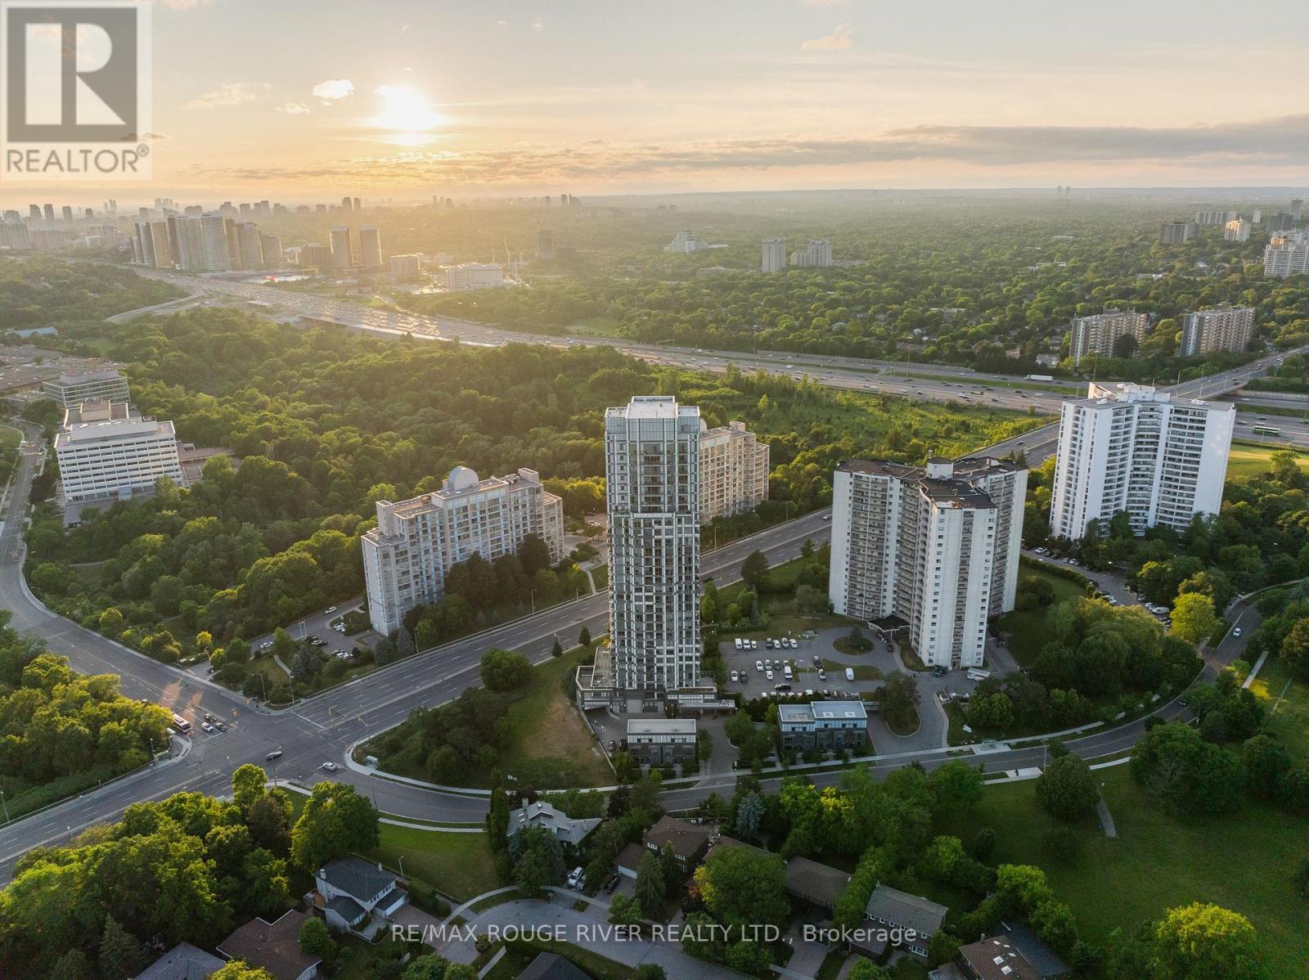
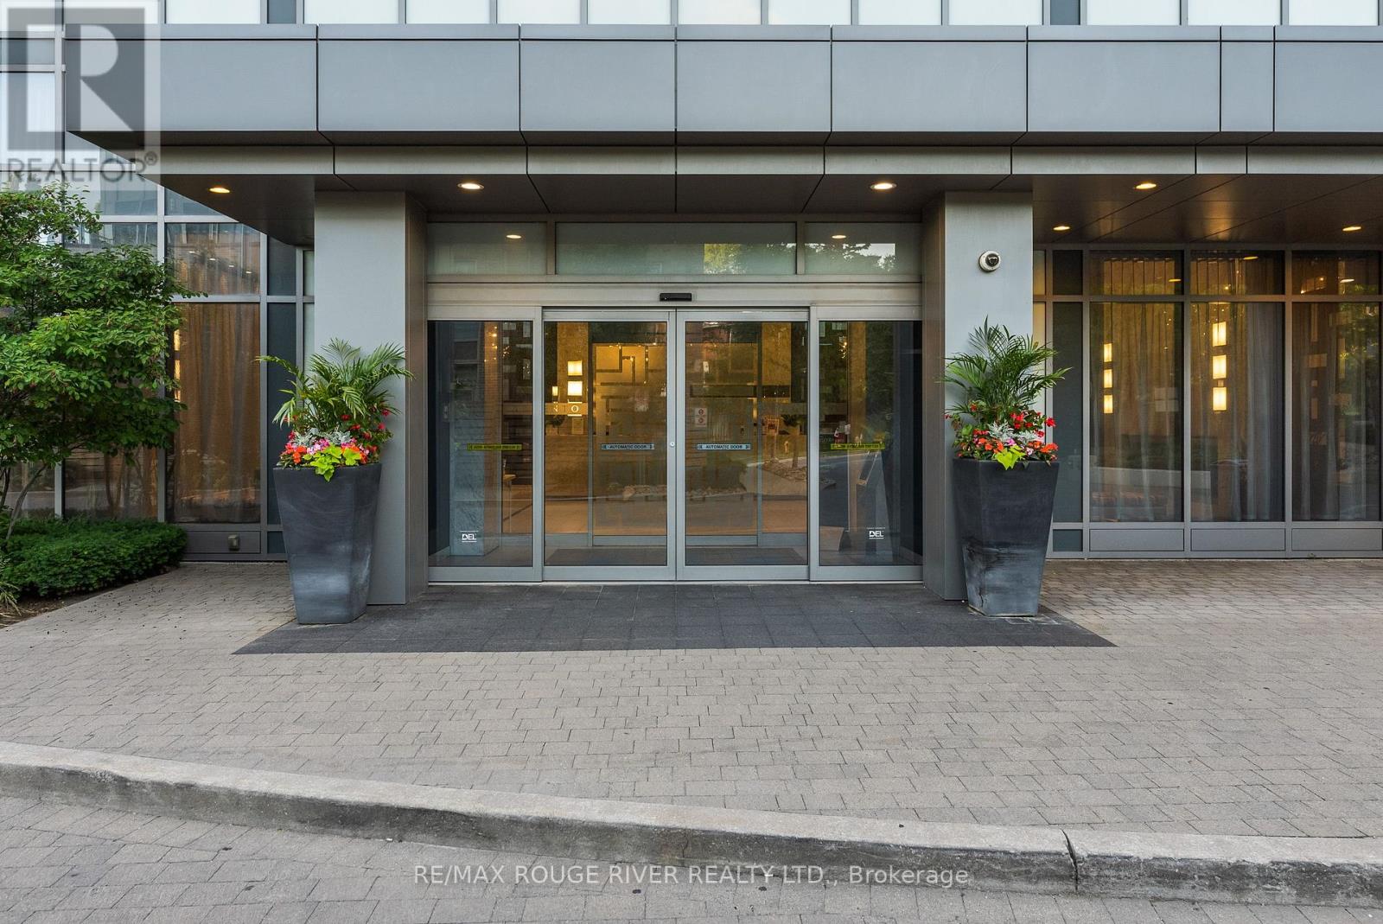
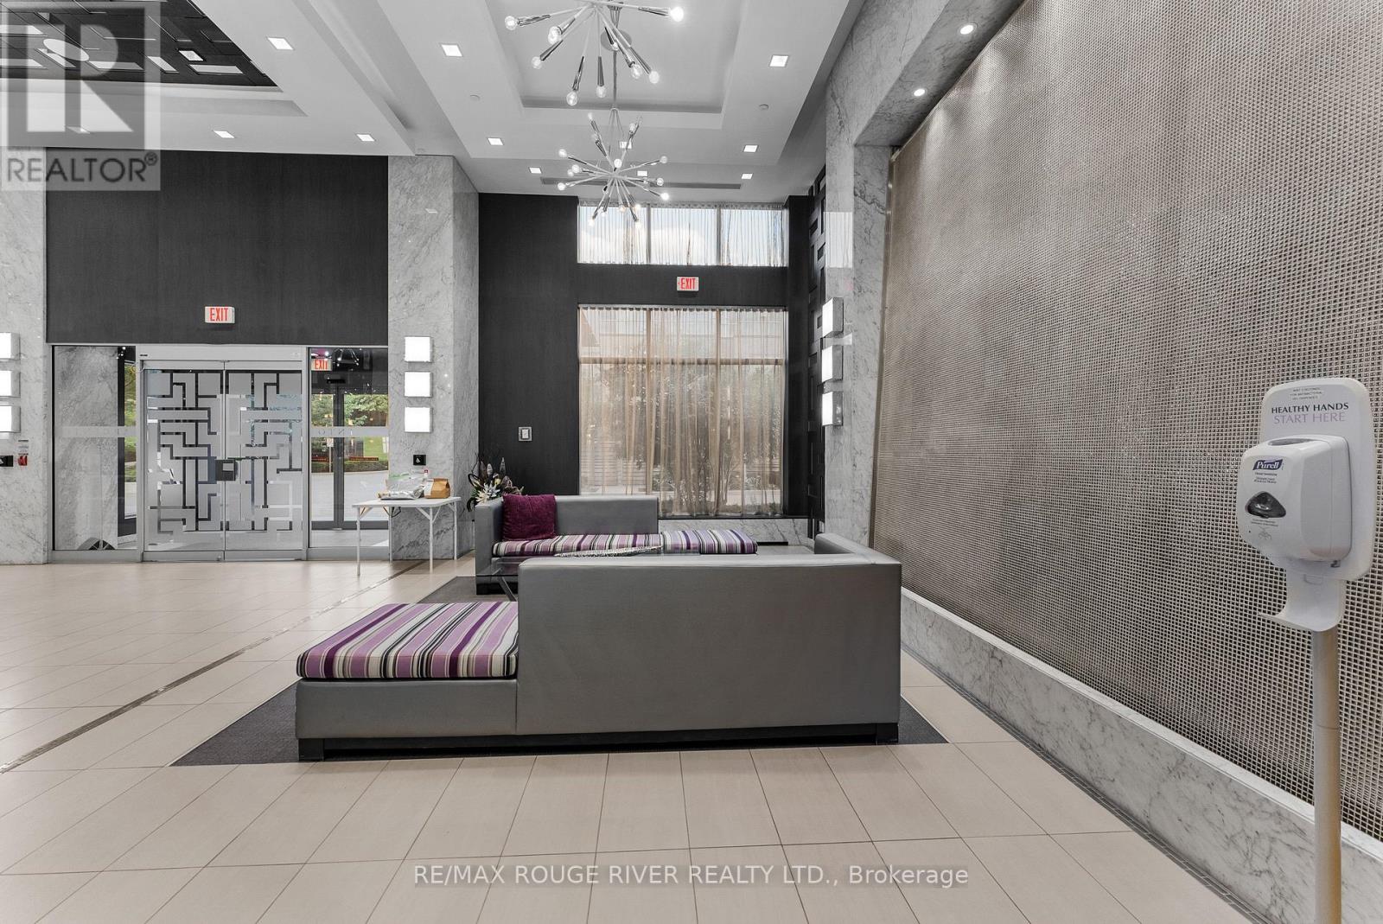
$546.84 MonthlyOpportunity Is Knocking | Own A One Bedroom & One Bathroom Condo Home with One Parking Space AND One Locker In An Amazing Location | Laminate Flooring Throughout | High Ceilings Making The Whole Space Feel Open | Beautiful Windows Letting In Natural Light and Offering A Clear View | Kitchen Will Be Your Favorite Space - Granite Countertops, Stainless Steel Appliances Including A Built-In Microwave, Custom Backsplash, Undermount Sink, Under Valence Lighting, Pot Lights, and The Perfect Open Concept View Of The Whole Space | Both Your Living Room and Your Bedroom Have A Juliette Balcony, Enjoy Your Morning Coffee In Admiration For Your City | Primary Bedrooms Offers A Walk-In Closet with Built In Storage Cubbies | 4 PC Bathroom and Ensuite Laundry | Incredible Views ESPECIALLY In The Fall With All The Trees Changing Colours | Minutes to Public Transit (Bus and Subway Stations), North York General Hospital, Highway 401 and 404, and DVP- Making It Super Convenient To Explore The Beautiful City | Betty Sutherland Trail, Great Location For Hiking or Taking Your Bike | Functional, Beautiful, and Ideal | If The Home Itself Was Not Enough, You Have Great Amenities In The Building Including: Gym, Concierge, Party Room, Movie Theater, Guest Suites, and Parking. (id:57919)
| MLS® Number | C12273775 |
| Property Type | Single Family |
| Community Name | Parkwoods-Donalda |
| Community Features | Pet Restrictions |
| Features | Balcony, Carpet Free |
| Parking Space Total | 1 |
| Bathroom Total | 1 |
| Bedrooms Above Ground | 1 |
| Bedrooms Total | 1 |
| Amenities | Security/concierge, Exercise Centre, Party Room, Visitor Parking, Storage - Locker |
| Appliances | Dishwasher, Dryer, Microwave, Stove, Washer, Window Coverings, Refrigerator |
| Cooling Type | Central Air Conditioning |
| Exterior Finish | Concrete |
| Flooring Type | Laminate |
| Heating Fuel | Natural Gas |
| Heating Type | Forced Air |
| Size Interior | 500 - 599 Sqft |
| Type | Apartment |
| Underground | |
| Garage |
| Acreage | No |
| Level | Type | Length | Width | Dimensions |
|---|---|---|---|---|
| Main Level | Living Room | 5.18 m | 3.05 m | 5.18 m x 3.05 m |
| Main Level | Dining Room | 5.18 m | 3.05 m | 5.18 m x 3.05 m |
| Main Level | Kitchen | 2.59 m | 2.29 m | 2.59 m x 2.29 m |
| Main Level | Primary Bedroom | 3.2 m | 2.74 m | 3.2 m x 2.74 m |
Contact us for more information
Hussein Kabani
Broker
(416) 286-3993
(416) 286-3348
www.remaxrougeriver.com/

The trademarks REALTOR®, REALTORS®, and the REALTOR® logo are controlled by The Canadian Real Estate Association (CREA) and identify real estate professionals who are members of CREA. The trademarks MLS®, Multiple Listing Service® and the associated logos are owned by The Canadian Real Estate Association (CREA) and identify the quality of services provided by real estate professionals who are members of CREA. The trademark DDF® is owned by The Canadian Real Estate Association (CREA) and identifies CREA's Data Distribution Facility (DDF®)