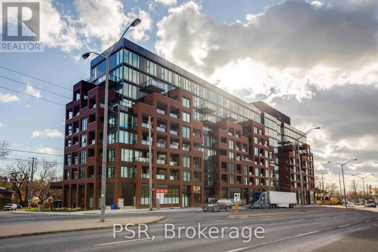
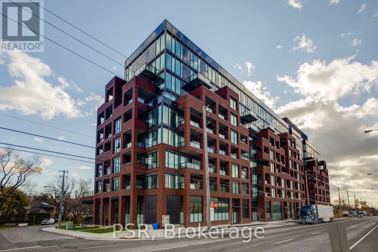
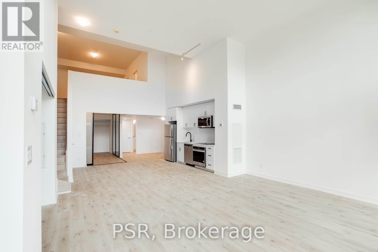
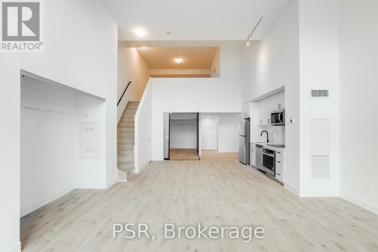
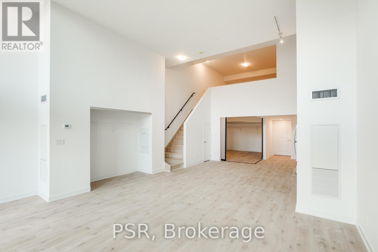
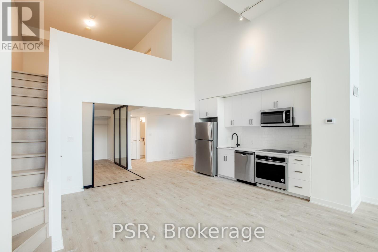
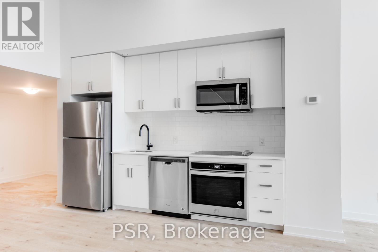
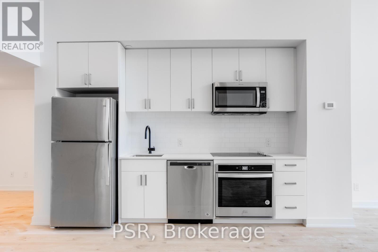
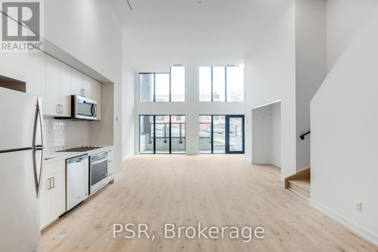
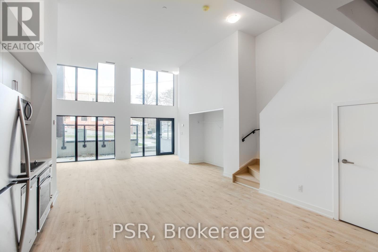
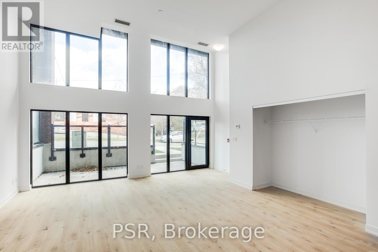
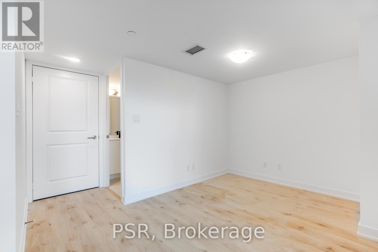
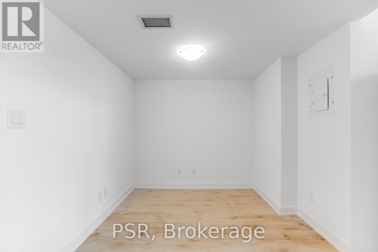
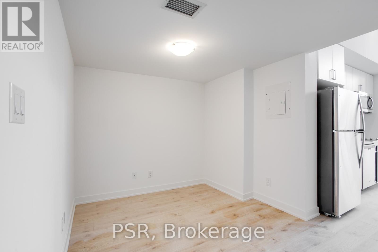
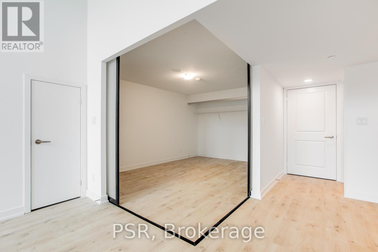
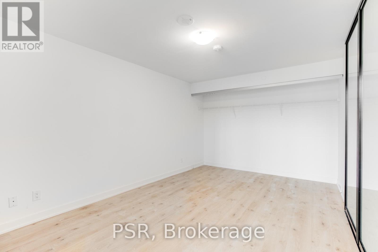
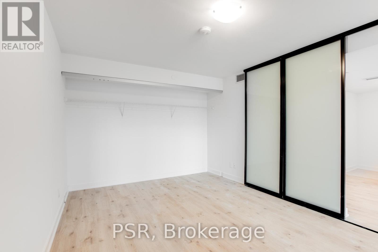
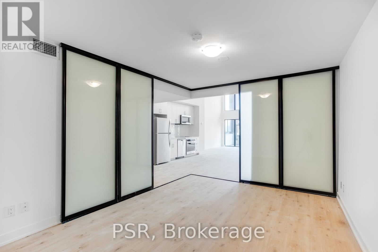
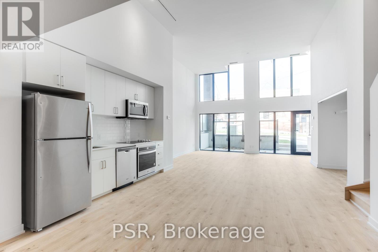
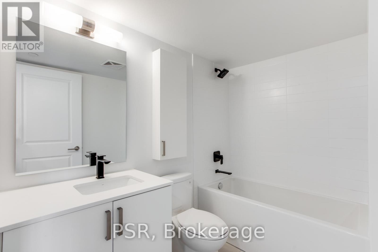
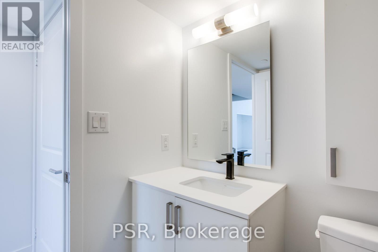
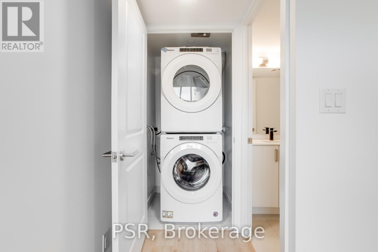
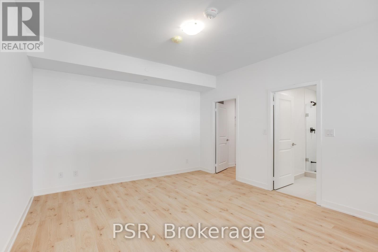
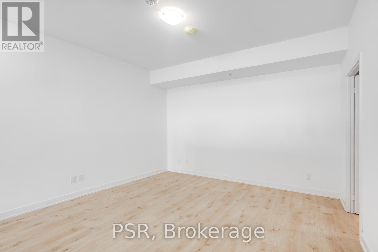
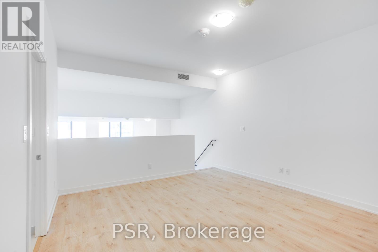
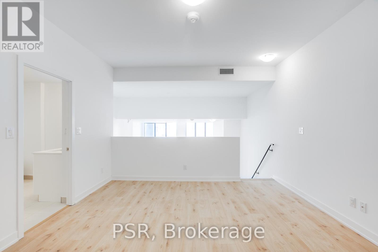
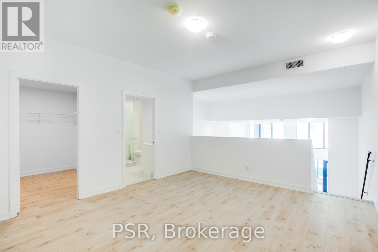
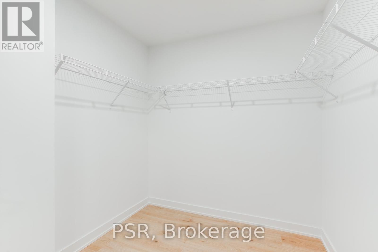
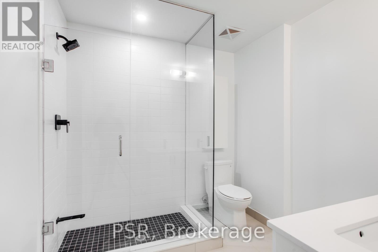
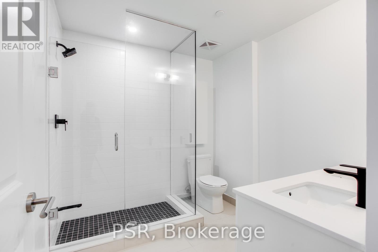
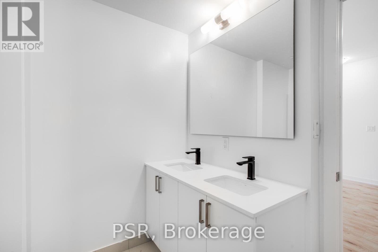
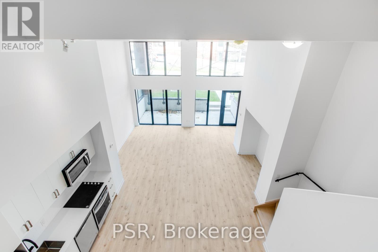
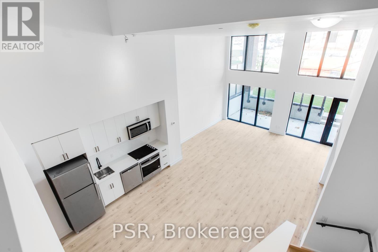
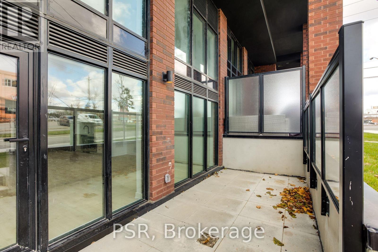
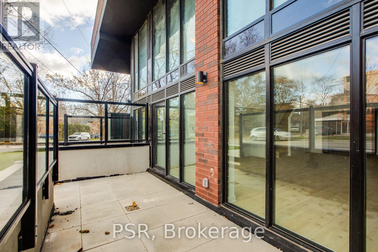
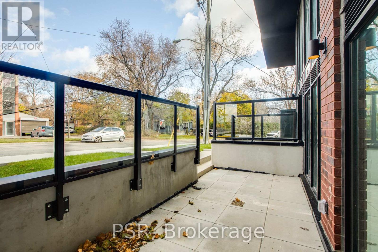
Welcome to The Bluffs! A world-class boutique condo overlooking the breathtaking views of Lake Ontario. This loft offers 2 bedrooms and 2 baths with planked laminate flooring, quartz countertops & 9ft ceilings throughout! State-of-the-art amenities incl. media lounge, upscale fitness centre/change room & indoor/outdoor dining! Direct access to public transit! (id:57919)
| MLS® Number | E12268181 |
| Property Type | Single Family |
| Community Name | Cliffcrest |
| Community Features | Pets Not Allowed |
| Parking Space Total | 1 |
| Bathroom Total | 2 |
| Bedrooms Above Ground | 2 |
| Bedrooms Below Ground | 1 |
| Bedrooms Total | 3 |
| Architectural Style | Loft |
| Cooling Type | Central Air Conditioning |
| Exterior Finish | Brick |
| Heating Fuel | Natural Gas |
| Heating Type | Forced Air |
| Size Interior | 1,200 - 1,399 Sqft |
| Type | Apartment |
| Underground | |
| Garage |
| Acreage | No |
| Level | Type | Length | Width | Dimensions |
|---|---|---|---|---|
| Main Level | Living Room | 14.27 m | 18.99 m | 14.27 m x 18.99 m |
| Main Level | Dining Room | 13.68 m | 15.38 m | 13.68 m x 15.38 m |
| Main Level | Kitchen | 13.68 m | 15.38 m | 13.68 m x 15.38 m |
| Main Level | Den | 11.58 m | 8.1 m | 11.58 m x 8.1 m |
| Main Level | Bedroom 2 | 10.89 m | 13.19 m | 10.89 m x 13.19 m |
| Upper Level | Primary Bedroom | 15.28 m | 13.38 m | 15.28 m x 13.38 m |
https://www.realtor.ca/real-estate/28570134/th105-2799-kingston-road-toronto-cliffcrest-cliffcrest
Contact us for more information
David Shirazi Rad
Broker
(416) 360-0688
(416) 360-0687

The trademarks REALTOR®, REALTORS®, and the REALTOR® logo are controlled by The Canadian Real Estate Association (CREA) and identify real estate professionals who are members of CREA. The trademarks MLS®, Multiple Listing Service® and the associated logos are owned by The Canadian Real Estate Association (CREA) and identify the quality of services provided by real estate professionals who are members of CREA. The trademark DDF® is owned by The Canadian Real Estate Association (CREA) and identifies CREA's Data Distribution Facility (DDF®)